
516 Lumberton Crescent
Hurontario · Mississauga · ON · L4Z 3Z7
On market 2 days
About this property
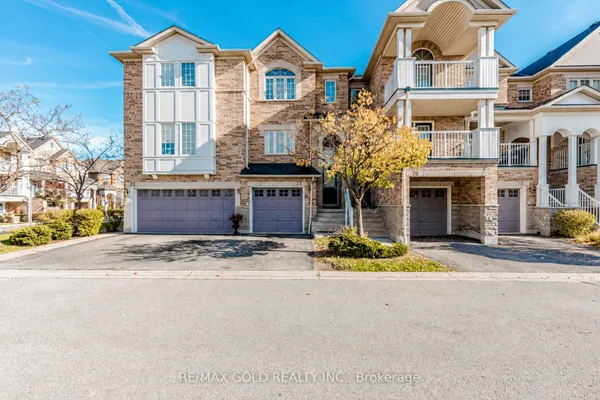
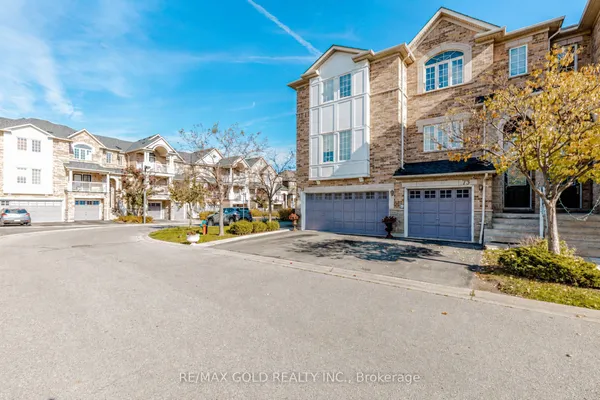
Beautiful 100% freehold, luxury townhome in prime location; just move in, long 50 ft driveway with built-in double tandem garage, all brick & stone exterior, open concept, beautiful 9 foot ceilings, large chef's style kitchen with granite countertops, stainless steel appliances, crown moulding, newer hardwood floors & newer ceramic floors, professionally painted throughout, new LED pot-lights throughout, walkout Bsmt with potential in-law suite, 4 bathrooms, spacious rooms, large primary's room with 5 piece ensuite bath w/large walk-in closet, family room has a walk-out to deck overlooking large landscaped yard &fully fenced, meticulously maintained, excellent location, quiet neighbourhood, close proximity to Square One SuperMall Shopping Centre, Living Arts Centre, Huron Heights Park, Fairwinds Park, Restaurants, shopping plazas, schools.
Key facts
See this home in person
Free, no commitment. The agent confirms the time with you.
Open houses
No upcoming open houses.
Property details
Rooms & baths
- Kitchens
- 1
- Den / Family room
- Yes
- Rooms above / below grade
- 8
- Bedrooms above / below
- 3 · 2
- Washrooms
- 1 × 2-pc · Main
- 1 × 5-pc · Second
- 1 × 4-pc · Second
- 1 × 3-pc · Basement
Basement
- Basement
- Finished with Walk-Out, Separate Entrance
Fireplace
- Fireplace
- Yes
Heating & cooling
- Heat
- Forced Air · Gas
- A/C
- Central Air
Finishes & appliances
- Central vacuum
- Yes
Interior features
- Other
- Central Vacuum
- Carpet Free
- Auto Garage Door Remote
- Accessory Apartment
- In-Law Capability
Outdoor
- Direction faces
- North
Construction
- Construction
- Brick, Stone
- Roof
- Asphalt Shingle
- Foundation
- Concrete
Parking & garage
- Garage
- Built-In · 2
- Covered spaces
- 2
- Total
- 4
Utilities
- Sewer
- Sewer
- Water
- Municipal
Lot
- Width / Depth
- 24.3 ft · 153.9 ft
- Size
- 3,742.03 sqft
Taxes & fees
- Taxes
- $6,397/2026
Included & excluded
- Inclusions
- existing newer appliances: built-in exhaust microwave (2020), fridge & stove (2022), dishwasher (2022), washer & dryer (2023), newer roof shingles (2018), newer furnace (2018), newer a/c (2023), new hot water tank (2024); central vac
Overview
- Property type
- Att/Row/Townhouse
- Style
- 3-Storey
- Possession
- 30-90 days flexible · Flexible · 2026-12-15
- Cross street
- Kennedy/Eglinton
Mortgage calculator
Location
Cross street: Kennedy/Eglinton
Market Overview
Mississauga
Listing data provided by the Toronto Regional Real Estate Board (TRREB).
Similar properties






The listing data is provided under copyright by the Toronto Regional Real Estate Board (TRREB). The listing data is deemed reliable but is not guaranteed accurate by TRREB. The trademarks MLS®, Multiple Listing Service® and the associated logos are owned by The Canadian Real Estate Association (CREA) and identify the quality of services provided by real estate professionals who are members of CREA.
Last updated: November 3, 2026.