
1055 Southdown Road, Unit 905
Clarkson · Mississauga · ON · L5J 0A3
On market 13 days
About this property
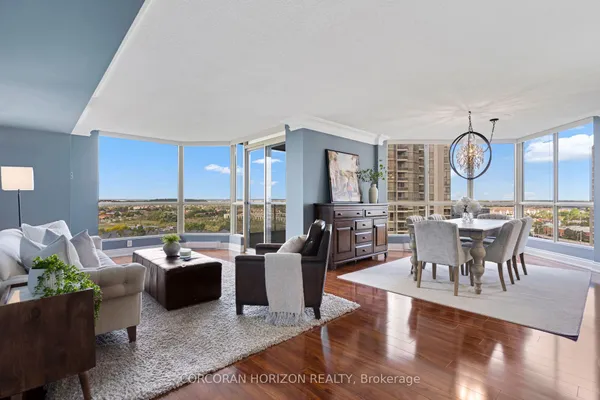
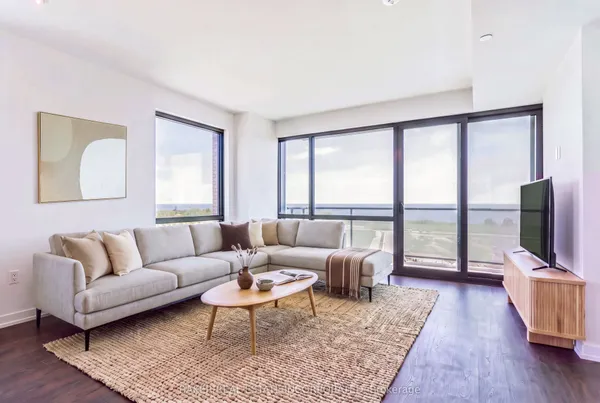
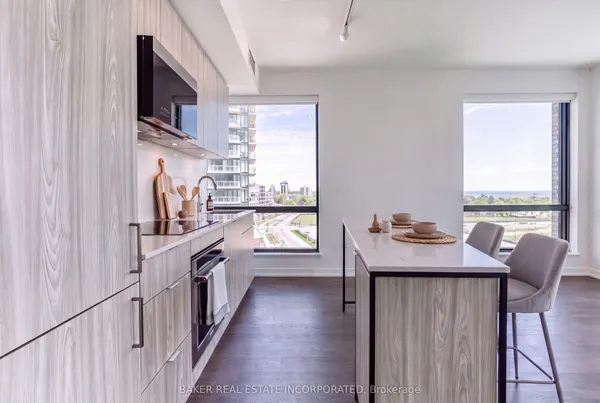
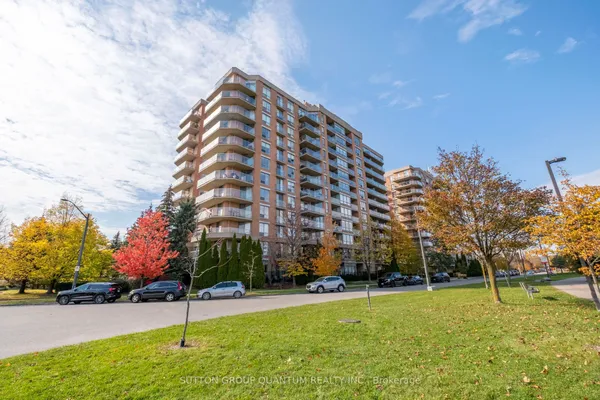
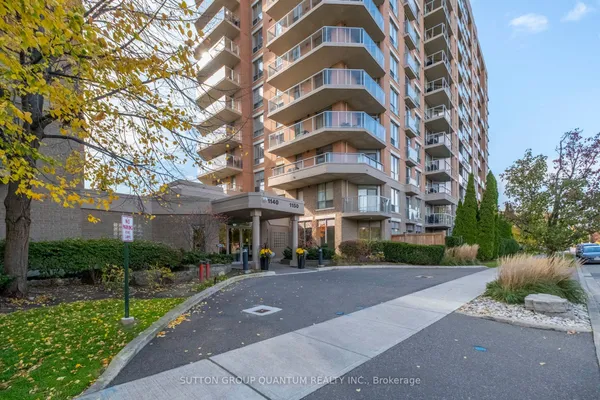
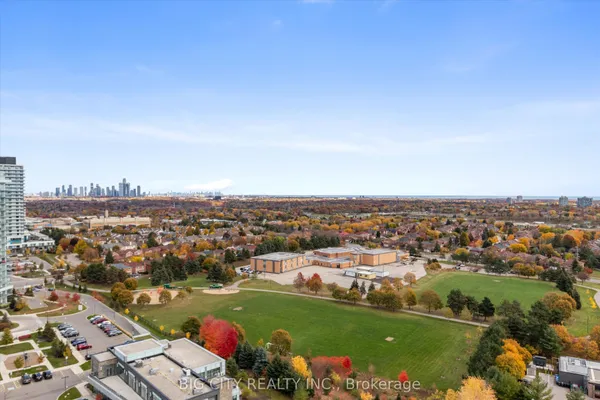
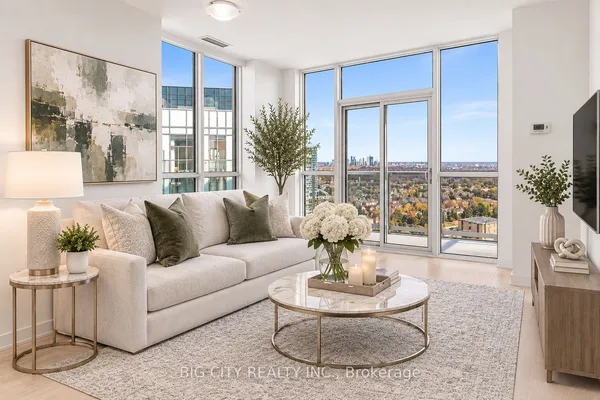
Welcome to Stonebrook Condominiums - where luxury, lifestyle, and effortless convenience converge in the heart of Clarkson. Situated directly across from Clarkson GO Station and moments from shops, dining, major highways, hospitals, Port Credit, Oakville, and Pearson Airport, this exclusive corner suite delivers exceptional connectivity without compromising comfort or sophistication. Offering approximately 1,482 sq ft of total living space including a 100 sq ft balcony, this beautifully maintained residence features expansive floor-to-ceiling windows, panoramic views, spacious principal rooms, and breathtaking sunsets from the comfort of your own home.Lovingly maintained by its original owner and lightly lived in as a seasonal residence, this suite presents a rare turnkey opportunity. High-end built-in appliances, no rental items, and maintenance fees that include Bell WiFi and cable make ownership seamless and stress-free. Most furnishings and the living room television are also negotiable for added convenience.Residents enjoy an exceptional collection of resort-style amenities including 24-hour concierge, indoor pool, fitness center, theatre room, guest suites, billiards room, library, outdoor BBQ patio, car wash, and more.Refined, spacious, and strategically located - this is elevated condo living designed for ease. ***Longer closing is negotiable.
View virtual tour →Key facts
See this home in person
Free, no commitment. The agent confirms the time with you.
Open houses
No upcoming open houses.
Property details
Rooms & baths
- Kitchens
- 1
- Rooms above / below grade
- 6
- Bedrooms above / below
- 2 · 1
- Washrooms
- 1 × 5-pc · Flat
- 1 × 3-pc · Flat
- Laundry
- In-Suite Laundry · Main Level
Heating & cooling
- Heat
- Forced Air · Gas
- A/C
- Central Air
Finishes & appliances
- Security
- Alarm System, Carbon Monoxide Detectors, Concierge/Security
Interior features
- Carpet Free
Construction
- Construction
- Stone, Concrete
Parking & garage
- Garage
- Underground · 1
- Covered spaces
- 1
- Total
- 1
- Spot 1
- Owned · #C8 · Level P3
Property & nearby
- Lake/Pond
- Public Transit
- Ravine
- River/Stream
- Wooded/Treed
Building
- Storeys
- 9
- Building storeys
- 9
Condo
- Maintenance fee
- $1,119/mo incl. Heat Included, Common Elements Included +4
- Fee includes
- Heat Included, Common Elements Included, Building Insurance Included, Water Included, Parking Included, CAC Included
- Exposure
- North
- Balcony
- Open
- Pets
- Yes-with Restrictions
- Condo corp
- 888
- Association
- PSCP
- Management
- Wilson Blanchard Property Management
- Laundry
- In-Suite Laundry · Main Level
Amenities
- Community BBQ
- Concierge
- Guest Suites
- Gym
- Indoor Pool
- Party Room/Meeting Room
Taxes & fees
- Taxes
- $5,221/2025
Included & excluded
- Inclusions
- All existing window coverings, light fixtures and all other permanent fixtures belonging to the Sellers and deemed free of encumbrances. Samsung stackable W/D, GE appliances; Stove, Fridge, Micro & B/I D/W.
Overview
- Property type
- Condo Apartment
- Style
- 1 Storey/Apt
- Possession
- Flexible · 2027-01-15
- Cross street
- Lakeshore Rd & Southdown Rd
Mortgage calculator
Location
Cross street: Lakeshore Rd & Southdown Rd
Market Overview
Mississauga
Listing data provided by the Toronto Regional Real Estate Board (TRREB).
Similar properties
The listing data is provided under copyright by the Toronto Regional Real Estate Board (TRREB). The listing data is deemed reliable but is not guaranteed accurate by TRREB. The trademarks MLS®, Multiple Listing Service® and the associated logos are owned by The Canadian Real Estate Association (CREA) and identify the quality of services provided by real estate professionals who are members of CREA.
Last updated: November 3, 2026.