
3501 Glen Erin Drive, Unit 1001
Erin Mills · Mississauga · ON · L5L 2E9
On market 14 days
About this property
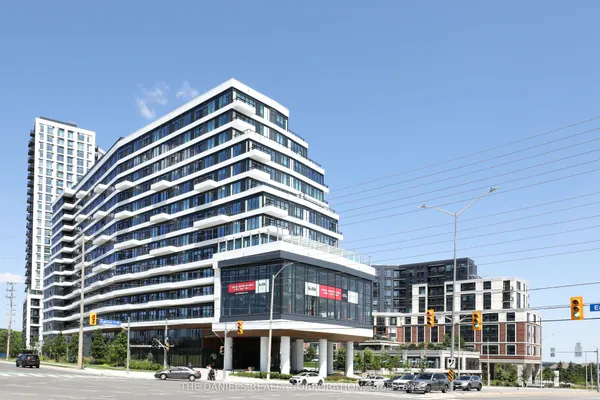
Rare opportunity to own a spacious 3-bedroom unit in the highly sought-after Erin Mills community, featuring breathtaking unobstructed views of the Glen Erin Woodlands. This bright and sun-filled unit offers large windows throughout and an oversized balcony overlooking lush greenery and scenic trails - perfect for relaxing or entertaining. With laminate flooring throughout, this unit boasts generously sized bedrooms, including a primary retreat with a walk-in closet. Abundant closet space plus an exclusive locker ensures all your storage needs are covered. Convenient provision for ensuite laundry adds to the functionality. Enjoy exceptional value with ALL utilities included in the maintenance fees-a major cost-saving advantage. The building has been recently renovated, enhancing both aesthetics and long-term investment potential. Unbeatable location with transit at your doorstep and just minutes to GO stations, Square One, shopping, and everyday essentials. Perfect for families, investors, or anyone looking for space, convenience, and strong long-term value in a prime location.
Key facts
See this home in person
Free, no commitment. The agent confirms the time with you.
Open houses
No upcoming open houses.
Property details
Rooms & baths
- Kitchens
- 1
- Rooms above / below grade
- 7
- Bedrooms above / below
- 3
- Washrooms
- 1 × 4-pc · Main
- Laundry
- Coin Operated, Common Area, Washer Hookup, In-Suite Laundry
Heating & cooling
- Heat
- Baseboard · Electric
Finishes & appliances
- Security
- Monitored, Concierge/Security
Interior features
- Carpet Free
Construction
- Construction
- Brick
Parking & garage
- Garage
- Underground · 1
- Covered spaces
- 1
- Total
- 1
- Features
- Private
- Spot 1
- Owned · #B46 · Level P2
Exterior features
- Backs On Green Belt
- Controlled Entry
Property & nearby
- Clear View
- Greenbelt/Conservation
- Hospital
- Park
- Public Transit
- School
Building
- Storeys
- 10
- Building storeys
- 10
Condo
- Maintenance fee
- $1,314/mo incl. Heat Included, Common Elements Included +4
- Fee includes
- Heat Included, Common Elements Included, Hydro Included, Building Insurance Included, Water Included, Parking Included
- Exposure
- North East
- Balcony
- Open
- Pets
- Yes-with Restrictions
- Condo corp
- 775
- Association
- PSCC
- Management
- ICC PROPERTY MANAGEMENT LTD. 905-820-7851
- Laundry
- Coin Operated, Common Area, Washer Hookup, In-Suite Laundry
Amenities
- Bike Storage
- Elevator
- Exercise Room
- Gym
- Party Room/Meeting Room
- Visitor Parking
Taxes & fees
- Taxes
- $2,574/2025
Included & excluded
- Inclusions
- Stainless Steel Appliances - Fridge, Stove, Dishwasher, Coin Operated Laundry In Building, Connections setup in unit as well, can setup your own Washer/Dryer
Overview
- Property type
- Condo Apartment
- Style
- Apartment
- Age
- 16-30
- Possession
- TBD · Immediate
- Cross street
- Burnhamthorpe Rd & Glen Erin Dr
Rooms
7 rooms on 1 level
| Type | Dimensions | Features |
|---|---|---|
| Main | ||
| Living Room | 19'1" × 10' | LaminateOverlook Greenbelt |
| Dining Room | 9'11" × 8'4" | LaminateCombined w/Living |
| Kitchen | 11'5" × 7'1" | Tile FloorStainless Steel Appl |
| Primary Bedroom | 14'1" × 10' | LaminateLarge Window |
| Bedroom 2 | 12'1" × 8'2" | LaminateLarge Window |
| Bedroom 3 | 11'2" × 9' | LaminateLarge Window |
| Bathroom | 4'1" × 7'1" | Tile Floor4 Pc Bath |
Mortgage calculator
Location
Cross street: Burnhamthorpe Rd & Glen Erin Dr
Market Overview
Mississauga
Listing data provided by the Toronto Regional Real Estate Board (TRREB).
Similar properties


The listing data is provided under copyright by the Toronto Regional Real Estate Board (TRREB). The listing data is deemed reliable but is not guaranteed accurate by TRREB. The trademarks MLS®, Multiple Listing Service® and the associated logos are owned by The Canadian Real Estate Association (CREA) and identify the quality of services provided by real estate professionals who are members of CREA.
Last updated: November 4, 2026.