
66 Longbranch Avenue, Unit 1
Long Branch · Toronto W06 · ON · M8W 3J4
On market 17 days
About this property
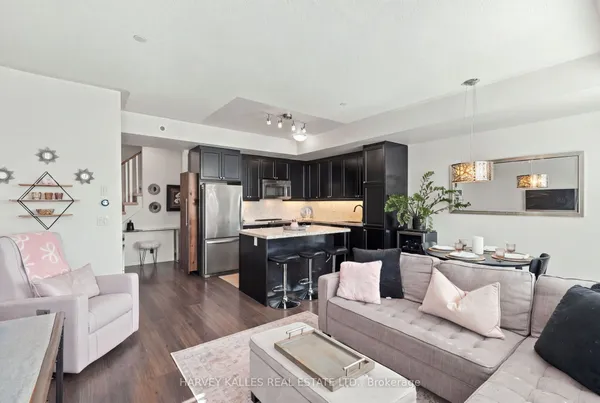
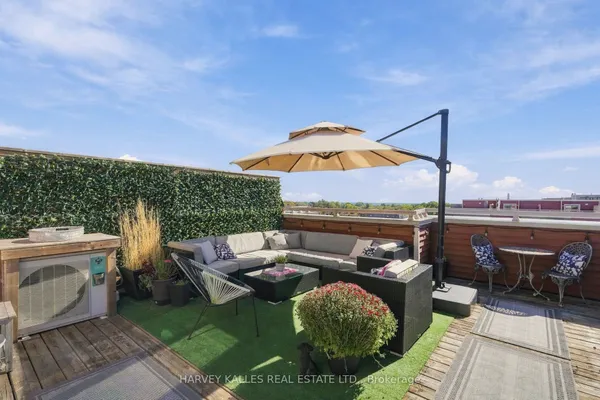
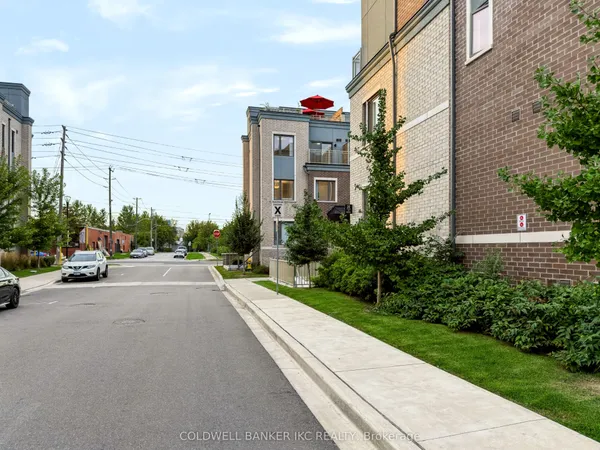
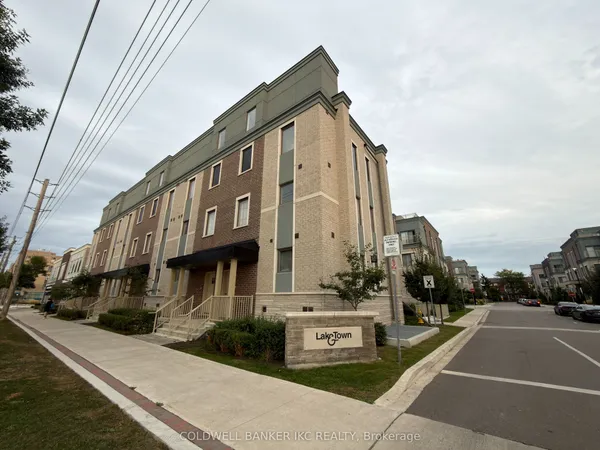
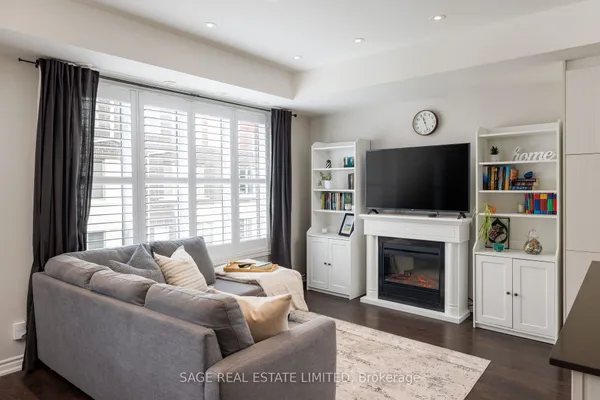
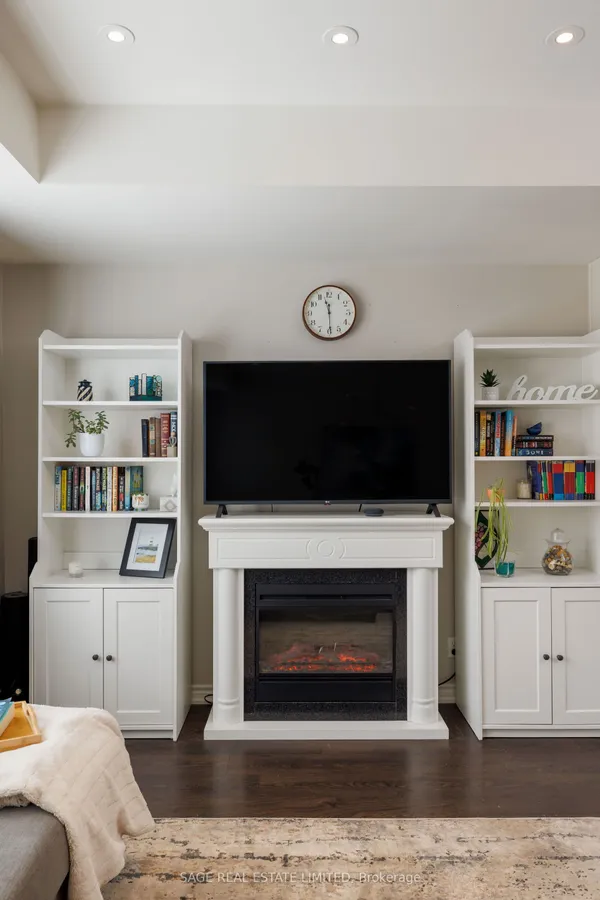
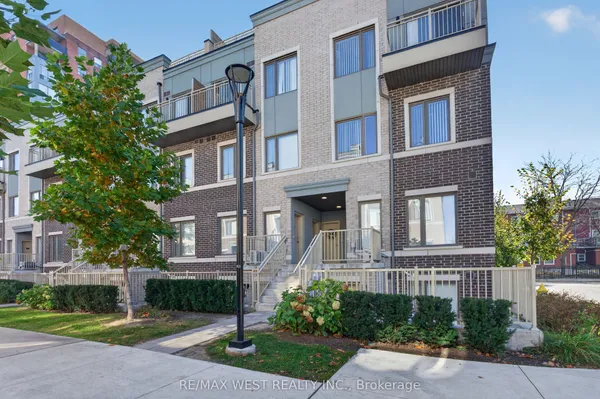
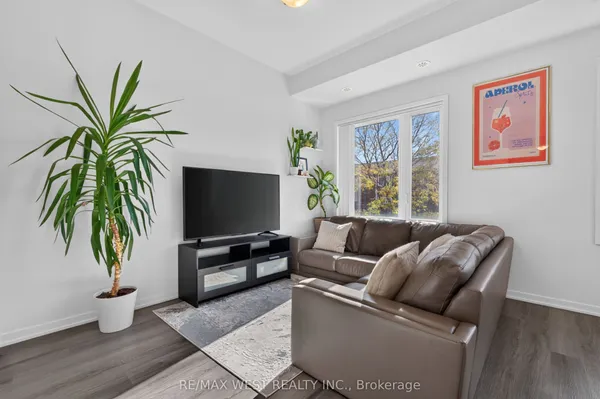
Gorgeous 2 bedroom with 2 full washroom in beautiful location, Just just few steps to lake. Large end unit like semidetached property with direct sunlight to living room.custom Scavolini kitchen with MIELE fridge, stove,microwave, washer and dryer.close to transit, school and grocery shops.home is steps from Lakeshore, parks and restaurant. prime location with quick access to major highways, school, humber college, grocery stores, and major big -box shopping.
Key facts
See this home in person
Free, no commitment. The agent confirms the time with you.
Open houses
No upcoming open houses.
Property details
Rooms & baths
- Kitchens
- 1
- Rooms above / below grade
- 5
- Bedrooms above / below
- 2
- Washrooms
- 1 × 4-pc · Main
- 1 × 3-pc · Main
- Laundry
- Ensuite
Heating & cooling
- Heat
- Forced Air · Gas
- A/C
- Central Air
Interior features
- Carpet Free
- Storage
Construction
- Construction
- Brick
Parking & garage
- Garage
- Underground · 1
- Covered spaces
- 1
- Total
- 1
- Features
- Underground
- Spot 1
- Owned
Building
- Storeys
- 1
- Building storeys
- 1
Condo
- Maintenance fee
- $678/mo incl. CAC Included, Common Elements Included
- Fee includes
- CAC Included, Common Elements Included
- Exposure
- West
- Balcony
- Terrace
- Pets
- Yes-with Restrictions
- Condo corp
- 2924
- Association
- TSCC
- Management
- ICC Property Management
- Laundry
- Ensuite
Taxes & fees
- Taxes
- $3,718/2025
Included & excluded
- Inclusions
- All electric fixtures, All built in MIELE Appliances, Washer & Dryer
- Exclusions
- HVAC equipment
Overview
- Property type
- Condo Townhouse
- Style
- 3-Storey
- Possession
- TBD · Flexible
- Cross street
- Long branch/Lakeshore Blvd W
Rooms
5 rooms on 1 level
| Type | Dimensions | Features |
|---|---|---|
| Main | ||
| Kitchen | 16'3" × 8'8" | Centre IslandModern Kitchen |
| Living Room | 18'6" × 11'5" | Open ConceptLarge Window |
| Dining Room | 11'2" × 10'2" | Open ConceptCombined w/Kitchen |
| Primary Bedroom | 17'2" × 13'1" | 3 Pc EnsuiteLarge Closet |
| Bedroom 2 | 12'9" × 10' | Large ClosetLarge Window |
Mortgage calculator
Location
Cross street: Long branch/Lakeshore Blvd W
Market Overview
Toronto W06
Listing data provided by the Toronto Regional Real Estate Board (TRREB).
Similar properties
The listing data is provided under copyright by the Toronto Regional Real Estate Board (TRREB). The listing data is deemed reliable but is not guaranteed accurate by TRREB. The trademarks MLS®, Multiple Listing Service® and the associated logos are owned by The Canadian Real Estate Association (CREA) and identify the quality of services provided by real estate professionals who are members of CREA.
Last updated: November 6, 2026.