
2093 Shorncliffe Boulevard
1019 - WM Westmount · Oakville · ON · L6M 3N8
Listed just now
About this property
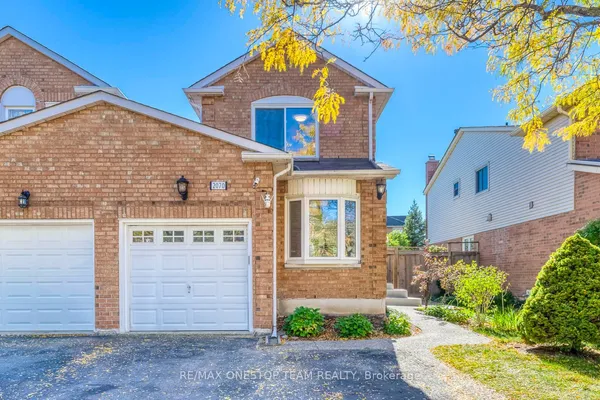
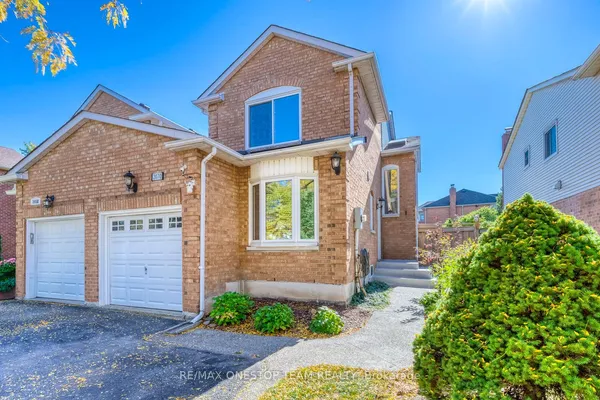
Beautifully Updated 3-Bedroom Home in the Heart of West Oak Trails .Mature landscaping, this beautifully updated 3-bedroom home welcomes you with an elegant aggregate stone front walkway.Inside, immaculate hardwood floors span the main floor, complemented by recessed lighting and crown moulding. The cozy family room, anchored by a warm and inviting fireplace, is a comfortable space for everyday living and entertaining.The lower level features a spacious recreation room and a dedicated office, offering flexible space for work, play, and gathering.Meticulously maintained and finished with style throughout. Don't miss the chance to make this West Oak Trails home yours.Walk to schools, parks, Amenities, 5-mins drive to Hospital & min. to Major HWY's.
Key facts
Property details
Rooms & baths
- Kitchens
- 1
- Den / Family room
- Yes
- Rooms above / below grade
- 8
- Bedrooms above / below
- 3
- Washrooms
- 1 × 2-pc · Main
- 1 × 2-pc · Basement
- 2 × 4-pc · Second
- Laundry
- Lower Level
Basement
- Basement
- Finished, Full
Fireplace
- Fireplace
- Yes
Heating & cooling
- Heat
- Forced Air · Gas
- A/C
- Central Air
Finishes & appliances
- Central vacuum
- Yes
Interior features
- Central Vacuum
Outdoor
- Direction faces
- East
Construction
- Construction
- Brick, Stone
- Roof
- Asphalt Shingle
- Foundation
- Concrete Block
Parking & garage
- Garage
- Attached · 1
- Covered spaces
- 1
- Total
- 3
- Features
- Private
Utilities
- Sewer
- Sewer
- Water
- Municipal
Lot
- Width / Depth
- 30 ft · 109.6 ft
Property & nearby
- Library
- Rec./Commun.Centre
Taxes & fees
- Taxes
- $5,575/2025
Included & excluded
- Inclusions
- Stainless Steel Fridge,Stainless Steel Gas Stove,S/S Dishwasher,Washer And Dryer
Overview
- Property type
- Detached
- Style
- 2-Storey
- Age
- 16-30
- Possession
- flexible · Flexible · 2026-10-31
- Cross street
- Westmount/Shorcliffe
Rooms
8 rooms on 3 level s
| Type | Dimensions | Features |
|---|---|---|
| Main | ||
| Living Room | 20'8" × 10'6" | Hardwood FloorPot Lights |
| Dining Room | 15'8" × 9'8" | Hardwood FloorPot Lights |
| Kitchen | 14'8" × 8'2" | Eat-in KitchenPot Lights |
| Second | ||
| Family Room | 17' × 10' | Hardwood FloorPot Lights |
| Primary Bedroom | 17' × 11' | Ensuite BathWalk-In Closet(s) |
| Bedroom 2 | 10' × 9'4" | BroadloomLarge Closet |
| Bedroom 3 | 9'8" × 9'4" | BroadloomLarge Closet |
| Basement | ||
| Recreation | 28'6" × 17'7" | Broadloom2 Pc Bath |
Mortgage calculator
Location
Cross street: Westmount/Shorcliffe
Market Overview
Oakville
Listing data provided by the Toronto Regional Real Estate Board (TRREB).
Similar properties
The listing data is provided under copyright by the Toronto Regional Real Estate Board (TRREB). The listing data is deemed reliable but is not guaranteed accurate by TRREB. The trademarks MLS®, Multiple Listing Service® and the associated logos are owned by The Canadian Real Estate Association (CREA) and identify the quality of services provided by real estate professionals who are members of CREA.
Last updated: October 20, 2026.