
90 Eastwood Park Gardens, Unit 8
Long Branch · Toronto W06 · ON · M8W 0B2
On market 18 days
About this property
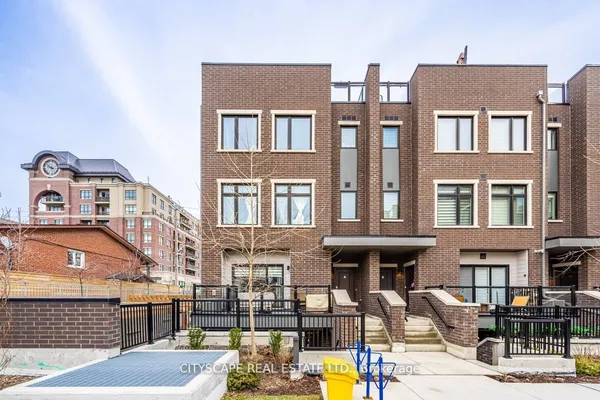
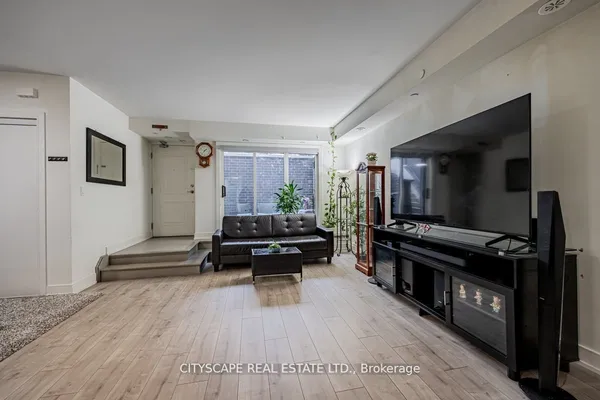
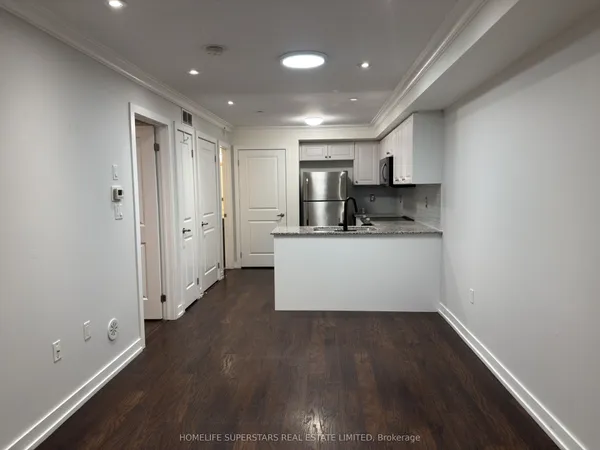
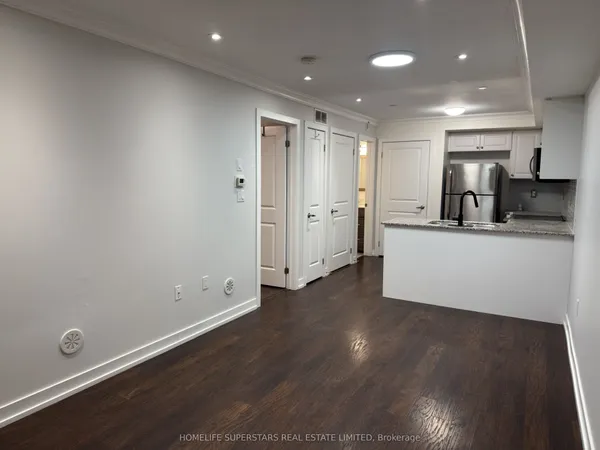
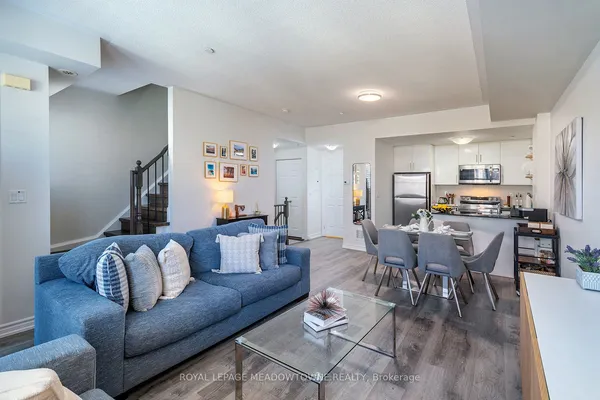
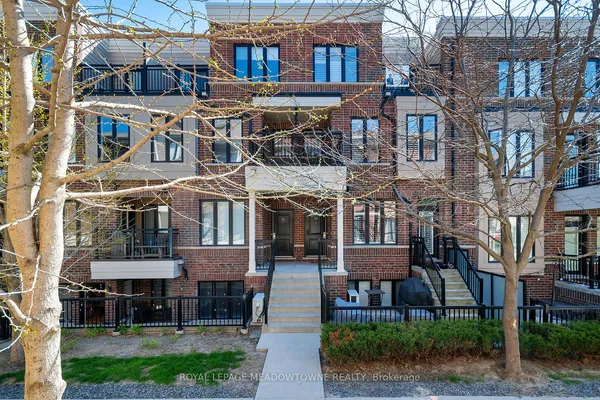
Experience modern living at its finest in this spacious, beautifully renovated townhouse unit, completely redone from the studs up and offering the feel of a brand-new home. Tastefully updated with contemporary style and functionality in mind, this exceptional 1 bedroom + den features convenient single-level living, a private balcony, updated bathroom with gorgeous walk-in shower and a versatile den ideal for a home office, reading nook, extra sleep space for guests or additional flex space. Brand-new flooring throughout, cabinets in the kitchen, stove, fresh paint + much more. Includes one underground parking space for added convenience. Ideally situated in a vibrant, sought-after neighbourhood close to shopping, the lake, public transit, and major highways, making everyday errands, commuting, and weekend outings effortless. A rare opportunity to enjoy turnkey living in an unbeatable location!
Key facts
See this home in person
Free, no commitment. The agent confirms the time with you.
Open houses
No upcoming open houses.
Property details
Rooms & baths
- Kitchens
- 1
- Rooms above / below grade
- 4
- Bedrooms above / below
- 1 · 1
- Washrooms
- 1 × 3-pc
- Laundry
- In-Suite Laundry
Heating & cooling
- Heat
- Forced Air · Gas
- A/C
- Central Air
Interior features
- Carpet Free
- Water Heater Owned
Construction
- Construction
- Brick, Concrete
Parking & garage
- Garage
- Underground · 1
- Covered spaces
- 1
- Total
- 1
- Spot 1
- Owned · #128 · Level A
Property & nearby
- Public Transit
- Hospital
- Park
Building
- Storeys
- 2
- Building storeys
- 2
Condo
- Maintenance fee
- $343/mo incl. Parking Included, Common Elements Included
- Fee includes
- Parking Included, Common Elements Included
- Exposure
- North
- Balcony
- Open
- Pets
- Yes-with Restrictions
- Condo corp
- 2606
- Association
- TSCP
- Management
- Integrity Property Management
- Laundry
- In-Suite Laundry
Taxes & fees
- Taxes
- $2,417/2026
Included & excluded
- Inclusions
- All ELF's, All window coverings, Existing Fridge, Stove, Dishwasher, Microwave, Washer/Dryer
Overview
- Property type
- Condo Townhouse
- Style
- 1 Storey/Apt
- Possession
- Immediate · 2026-10-31
- Cross street
- Lake Shore Blvd W to Long Branch
Rooms
4 rooms on 1 level
| Type | Dimensions | Features |
|---|---|---|
| Flat | ||
| Living Room | 14'8" × 9'3" | Open ConceptW/O To Balcony |
| Kitchen | 9'10" × 8'6" | Quartz CounterCentre Island |
| Den | 11'9" × 7'10" | Open Concept |
| Bedroom | 11'10" × 8'3" | Walk-In Closet(s)Large Window |
Mortgage calculator
Location
Cross street: Lake Shore Blvd W to Long Branch
Market Overview
Toronto W06
Listing data provided by the Toronto Regional Real Estate Board (TRREB).
Similar properties
The listing data is provided under copyright by the Toronto Regional Real Estate Board (TRREB). The listing data is deemed reliable but is not guaranteed accurate by TRREB. The trademarks MLS®, Multiple Listing Service® and the associated logos are owned by The Canadian Real Estate Association (CREA) and identify the quality of services provided by real estate professionals who are members of CREA.
Last updated: November 6, 2026.