
3135 Purnell Court
Malton · Mississauga · ON · L4T 2J7
On market 16 days
About this property
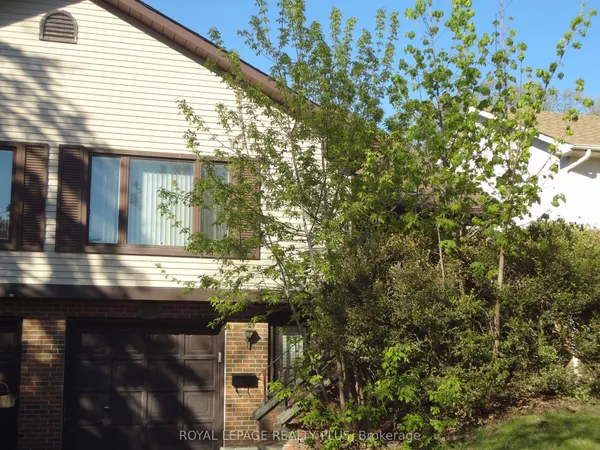
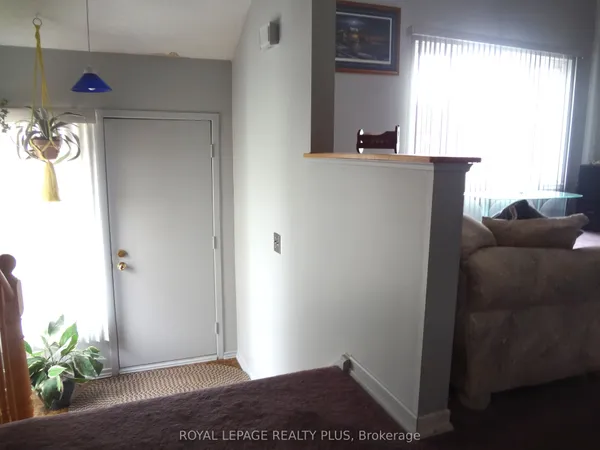
Location! Location! Location! Phenomenal opportunity for first-time buyers and sharp investors in Malton! This bright and incredibly spacious 3-bed semi-detached features gleaming hardwood floors on the main level and an sun-drenched, open layout. Earn immediate rental income with the 2-bedroom basement apartment, boasting a separate entrance and a modern kitchen with stainless steel appliances. Parking is a breeze with an unheard-of 5 parking spots! This property shines with a newly upgraded modern kitchen featuring quartz countertops, ceiling-height cabinets, and a top-tier metal roof (2026) for ultimate peace of mind. Steps to Westwood Square Mall, Walmart, Gurudwara Sahib, schools, and parks. Unmatched commuter location close to Malton GO Station and Highways 401/407/427. Move in or rent out-this is a must-see!
View virtual tour →Key facts
See this home in person
Free, no commitment. The agent confirms the time with you.
Open houses
No upcoming open houses.
Property details
Rooms & baths
- Kitchens
- 2
- Rooms above / below grade
- 6 · 4
- Bedrooms above / below
- 3 · 2
- Washrooms
- 1 × 4-pc
- 1 × 4-pc
Basement
- Basement
- Finished, Separate Entrance
Heating & cooling
- Heat
- Forced Air · Gas
- A/C
- Central Air
Interior features
- In-Law Suite
Outdoor
- Direction faces
- North
Construction
- Construction
- Brick
- Roof
- Metal
- Foundation
- Concrete
Parking & garage
- Total
- 5
- Features
- Private
Utilities
- Sewer
- Sewer
- Water
- Municipal
Lot
- Width / Depth
- 31 ft · 138 ft
Taxes & fees
- Taxes
- $4,694/2025
Included & excluded
- Inclusions
- Elf's, 2 Fridges, 2 Stoves, Dishwasher, Dryer,
Overview
- Property type
- Semi-Detached
- Style
- Bungalow
- Possession
- Flexible · 2026-12-01
- Cross street
- Airport/Derry
Rooms
10 rooms on 2 level s
| Type | Dimensions | Features |
|---|---|---|
| Main | ||
| Living Room | 15'5" × 12'2" | Combined w/DiningHardwood Floor |
| Dining Room | 14'5" × 9'6" | Combined w/LivingHardwood Floor |
| Kitchen | 20'8" × 10'6" | Pot LightsTile Floor |
| Primary Bedroom | 13'10" × 11' | ClosetHardwood Floor |
| Bedroom 2 | 17'4" × 9'2" | ClosetHardwood Floor |
| Bedroom 3 | 12'6" × 9'2" | ClosetHardwood Floor |
| Basement | ||
| Recreation | 22'1" × 20'2" | FireplaceLaminate |
| Bedroom | 16'9" × 9'2" | WindowLaminate |
| Bedroom | 16'6" × 8'1" | WindowLaminate |
| Kitchen | 16'9" × 9'2" | WindowCeramic Floor |
Mortgage calculator
Location
Cross street: Airport/Derry
Market Overview
Mississauga
Listing data provided by the Toronto Regional Real Estate Board (TRREB).
Similar properties










The listing data is provided under copyright by the Toronto Regional Real Estate Board (TRREB). The listing data is deemed reliable but is not guaranteed accurate by TRREB. The trademarks MLS®, Multiple Listing Service® and the associated logos are owned by The Canadian Real Estate Association (CREA) and identify the quality of services provided by real estate professionals who are members of CREA.
Last updated: November 3, 2026.