
101 Hanson Road
Fairview · Mississauga · ON · L5B 2E3
On market 16 days
About this property
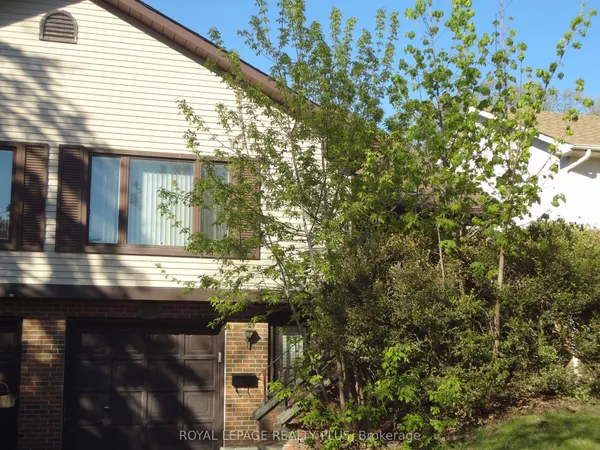
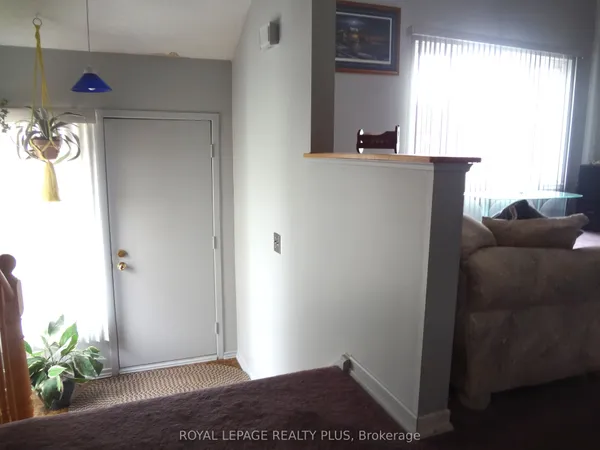
Great Oportunity! Well kept semi raised bungalow in a great Fairview neighbourhood. Very bright and plenty of natural sun light. close to Square one; Transportation and great Schools. Finished basement with 2 bdrms and kitchen with separate entrance and ready for in laws or extra income. Agent nor seller make any representations as to the legality of the basement apt. Two walkouts to basement. 10 minutes walk to Go train station.Just move in and enjoy
Key facts
See this home in person
Free, no commitment. The agent confirms the time with you.
Open houses
No upcoming open houses.
Property details
Rooms & baths
- Kitchens
- 2
- Rooms above / below grade
- 8
- Bedrooms above / below
- 3 · 2
- Washrooms
- 1 × 4-pc · Ground
- 1 × 4-pc · Ground
Basement
- Basement
- Apartment, Separate Entrance, Finished
Heating & cooling
- Heat
- Forced Air · Gas
- A/C
- Central Air
Interior features
- Auto Garage Door Remote
- Carpet Free
Outdoor
- Direction faces
- North
Construction
- Construction
- Brick
- Roof
- Shingles
- Foundation
- Concrete Block
Parking & garage
- Garage
- Built-In · 1
- Covered spaces
- 1
- Total
- 4
Utilities
- Sewer
- Sewer
- Water
- Municipal
Lot
- Width / Depth
- 32 ft · 125.3 ft
Taxes & fees
- Taxes
- $6,410/2025
Included & excluded
- Inclusions
- All light fixtures; all window covers; Existing: 2 Stoves, 2 Fridges, Dish wacher Newer Furnace 2026.
Overview
- Property type
- Semi-Detached
- Style
- Bungalow-Raised
- Possession
- 90+ days · 2027-01-19
- Cross street
- Hurontario/Fairview
Rooms
10 rooms on 2 level s
| Type | Dimensions | Features |
|---|---|---|
| Main | ||
| Living Room | 27'5" × 12'2" | Hardwood FloorCombined w/Dining |
| Dining Room | 27'5" × 12'2" | Hardwood FloorCombined w/Living |
| Kitchen | 17'1" × 10'2" | Ceramic BacksplashCeramic Floor |
| Bedroom | 14'4" × 10'3" | Large WindowCloset |
| Bedroom 2 | 13'3" × 11' | Large WindowCloset |
| Bedroom 3 | 10'4" × 9'6" | Large WindowCloset |
| Basement | ||
| Kitchen | 11'10" × 10'6" | Ceramic FloorWindow |
| Living Room | 18'1" × 10'6" | LaminateCombined w/Dining |
| Bedroom | 11'10" × 9'10" | LaminateWindow |
| Bedroom 2 | 10'6" × 7'7" | LaminateWindow |
Mortgage calculator
Location
Cross street: Hurontario/Fairview
Market Overview
Mississauga
Listing data provided by the Toronto Regional Real Estate Board (TRREB).
Similar properties










The listing data is provided under copyright by the Toronto Regional Real Estate Board (TRREB). The listing data is deemed reliable but is not guaranteed accurate by TRREB. The trademarks MLS®, Multiple Listing Service® and the associated logos are owned by The Canadian Real Estate Association (CREA) and identify the quality of services provided by real estate professionals who are members of CREA.
Last updated: November 3, 2026.