
1063 Douglas Mccurdy Common, Unit 1206
Lakeview · Mississauga · ON · L5G 0C5
On market 17 days
About this property
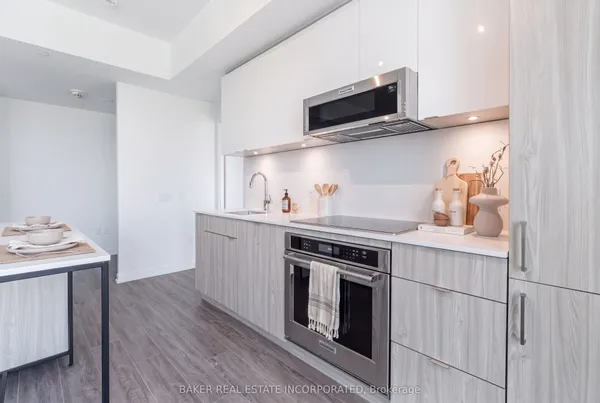
Bright Spacious 2 Bed plus den (can be used as a third bedroom), 2 Full Baths condo unit in the Highly Coveted Port Credit Area. This Unit Features A Modern Kitchen With A Large Island, Quartz Counters, Under mount sink and Stainless Steel Brand new appliances. Hardwood Floors Throughout, Large Primary Bedroom With Lake Views & 3 Pc Ensuite, 2nd Bedroom With Large Closet and Lake Views, Insuite Laundry and A Balcony with Gorgeous Lake and Sunset Views. If That Isn't Enough, Parking and A Locker Are Also Included. Building Amenities Including Fitness Centre, Entertainment Room, Party Room, Guest Suites, 24Hr Concierge. Go Stations near by,short walk to lake,Parks,restaurants,shopping,banks,and more. Easy access to the QEW&403, Humber College, U of T, Walk/Bicycle Trails, Parks, Beaches, Marina's, Water Club Sports and Golf Courses.
Key facts
See this home in person
Free, no commitment. The agent confirms the time with you.
Open houses
No upcoming open houses.
Property details
Rooms & baths
- Bedrooms above / below
- 2 · 1
Parking & garage
- Total
- 1
Condo
- Maintenance fee
- $851/mo
Taxes & fees
- Taxes
- $5,583/yr
Overview
- Property type
- Condo Apartment
- Style
- 1 Storey/Apt
- Age
- 0-5
Rooms
6 rooms on 1 level
| Type | Dimensions | Features |
|---|---|---|
| Flat | ||
| Living Room | 19'3" × 9'1" | Combined w/DiningOverlook Water |
| Dining Room | 19'3" × 9'1" | Combined w/LivingOverlook Water |
| Kitchen | 19'3" × 7'8" | Centre IslandStainless Steel Appl |
| Primary Bedroom | 10'4" × 10'1" | 3 Pc EnsuiteOverlook Water |
| Bedroom 2 | 13'2" × 10'3" | Large WindowOverlook Water |
| Den | 10'7" × 7'3" | Large WindowOverlook Water |
Mortgage calculator
Location
Market Overview
Mississauga
Listing data provided by the Toronto Regional Real Estate Board (TRREB).
Similar properties




The listing data is provided under copyright by the Toronto Regional Real Estate Board (TRREB). The listing data is deemed reliable but is not guaranteed accurate by TRREB. The trademarks MLS®, Multiple Listing Service® and the associated logos are owned by The Canadian Real Estate Association (CREA) and identify the quality of services provided by real estate professionals who are members of CREA.
Last updated: November 3, 2026.