
138 Zachary Crescent
1008 - GO Glenorchy · Oakville · ON · L6H 7C5
Listed just now
About this property
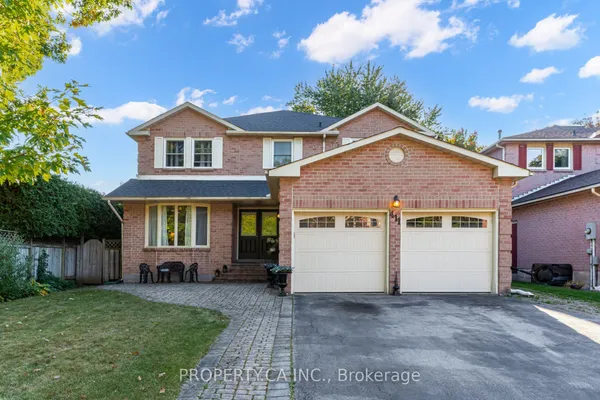
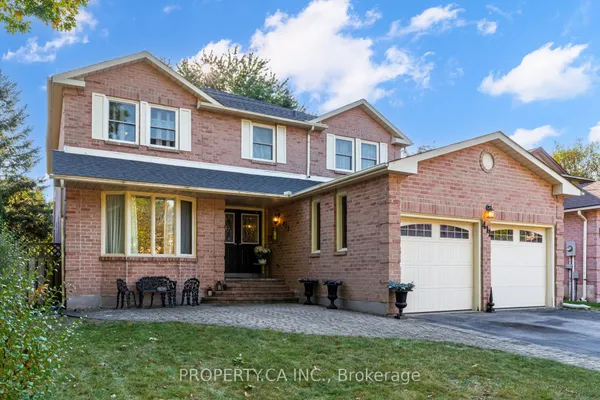
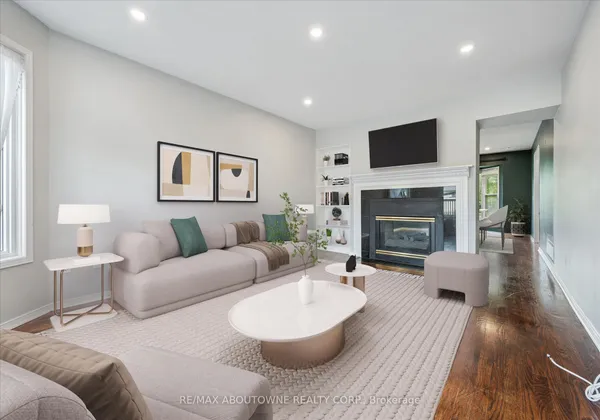
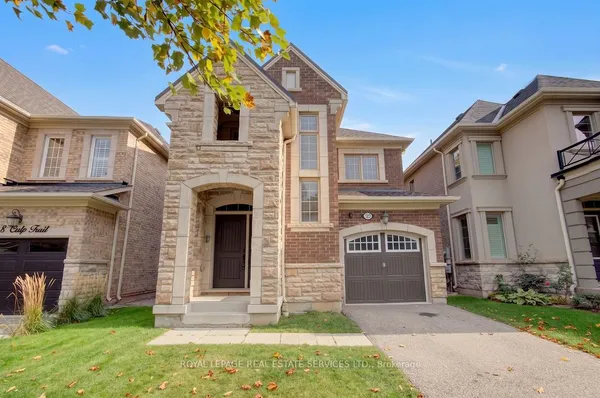
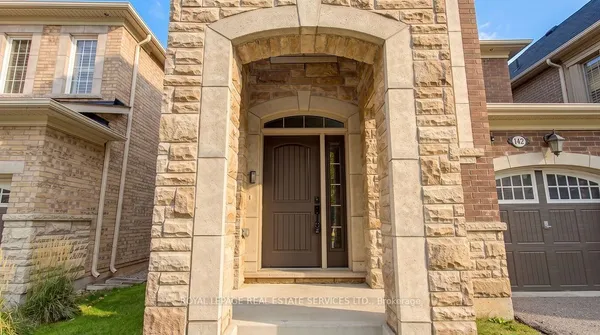
Your search stops here !!! 4 generously size bedrooms with legal basement and seperate entrance , nestled in the highly sought-after heart of Oakville. Abundance of natural light flood through the oversize windows, a seamless blend of sophisticated design and premium finishes . From the moment you enter, you'll be amazed by the open and intelligently designed interior layout using every inch of approximately 3700 sq.ft of living space with soaring 10' coffered ceilings with pot lights on main floor and 9 feet ceiling on first floor and basement. It is a meticulously crafted property, from the engineered hardwood floors, california shutters and floor to ceiling marble fireplace. The heart of the home is the designer kitchen, featuring an oversized island, tall cabinetry, and top-of-the-line appliances, perfect for entertaining or enjoying quiet family moments. The main floor flows effortlessly into a spacious living area, complete with a floor to ceiling tiled fireplace. Upstairs, natural light continues to shine through oversized windows, illuminating four generously sized bedrooms, with ensuite bathroom and custom-built walk-in closet. The finished basement with city approved side entrance offers additional space ideal for an in-law suite or potential rental. This home is more than just a residence; it's a lifestyle. With its unparalleled craftsmanship, high-end finishes, and prime location in one of Oakville's most desirable neighbourhoods, this property is Luxury at Its Finest. Don't miss the opportunity to own this top quality and exceptionaly designed elegant home.
Key facts
Property details
Rooms & baths
Building & utilities
Parking
Lot
Financial
Mortgage calculator
Location
Market Overview
Oakville
Listing data provided by the Toronto Regional Real Estate Board (TRREB).
Similar properties
The listing data is provided under copyright by the Toronto Regional Real Estate Board (TRREB). The listing data is deemed reliable but is not guaranteed accurate by TRREB. The trademarks MLS®, Multiple Listing Service® and the associated logos are owned by The Canadian Real Estate Association (CREA) and identify the quality of services provided by real estate professionals who are members of CREA.
Last updated: October 16, 2026.