
6192 Duford Drive
East Credit · Mississauga · ON · L5V 1A5
Listed yesterday
About this property
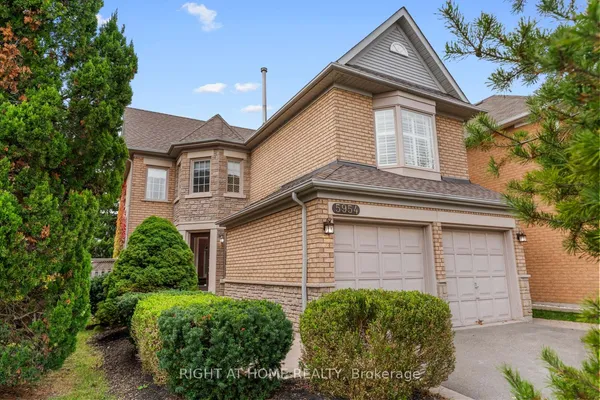
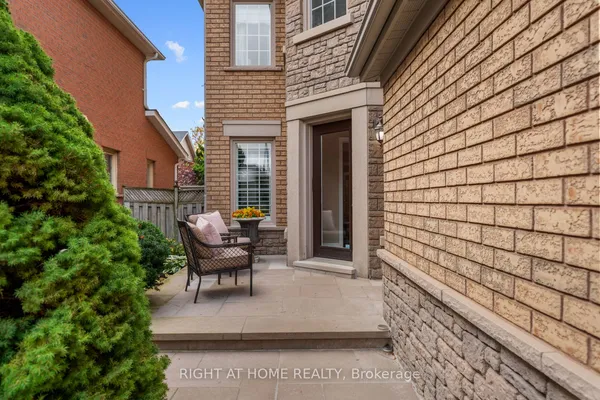
Great family neighbourhood with 4 + 1 bedrooms, 4 updated bathrooms, bright large principle rooms in Heartland area of Mississauga. It features an inlaw suite with full kitchen, extra large bedroom with walk in closet and large bathroom with walk in shower. The main floor has been opened up and updated with hardwood and luxury vinyl tile throughout, new kitchen with stone counter tops, stainless steel appliances and plenty of functional storage for any size family. You can walk out to a lovely private backyard with a heated salt water pool and plenty of seating for the whole family. The second floor boasts a large primary bedroom with renovated 5 pc bathroom and heated floors. The other 3 bedrooms share a large updated bathroom with double sinks and a stand up shower. Plenty of space for your whole family.
Key facts
Property details
Rooms & baths
Building & utilities
Parking
Lot
Financial
Rooms
15 rooms on 3 level s
| Type | Dimensions | Features |
|---|---|---|
| Main | ||
| Office | 10'3" × 10'2" | LaminateDouble Doors |
| Family Room | 17'4" × 10'2" | Hardwood FloorBrick Fireplace |
| Kitchen | 13' × 10'5" | Hardwood FloorW/O To Deck |
| Dining Room | 10'5" × 8'10" | Hardwood FloorLarge Window |
| Living Room | 14'4" × 10'2" | Hardwood FloorBow Window |
| Laundry | 9'11" × 7'1" | Vinyl FloorAccess To Garage |
| Second | ||
| Primary Bedroom | 19'10" × 14'6" | Laminate5 Pc Ensuite |
| Bedroom 2 | 15' × 10'2" | LaminateDouble Closet |
| Bedroom 3 | 13' × 12'2" | LaminateBow Window |
| Bedroom 4 | 18' × 16' | BroadloomLarge Window |
| Bathroom | 9'11" × 5'11" | Ceramic FloorDouble Sink |
| Basement | ||
| Living Room | 10'4" × 15'4" | LaminateOpen Concept |
| Kitchen | 8'2" × 7'9" | LaminateOpen Concept |
| Bedroom 5 | 14'2" × 13'6" | LaminateWalk-In Closet(s) |
| Bathroom | 8'6" × 5'6" | Ceramic FloorSeparate Shower |
Mortgage calculator
Location
Market Overview
Mississauga
Listing data provided by the Toronto Regional Real Estate Board (TRREB).
Similar properties
The listing data is provided under copyright by the Toronto Regional Real Estate Board (TRREB). The listing data is deemed reliable but is not guaranteed accurate by TRREB. The trademarks MLS®, Multiple Listing Service® and the associated logos are owned by The Canadian Real Estate Association (CREA) and identify the quality of services provided by real estate professionals who are members of CREA.
Last updated: October 16, 2026.