
6612 Snow Goose Lane
Lisgar · Mississauga · ON · L5N 6N6
Listed yesterday
About this property
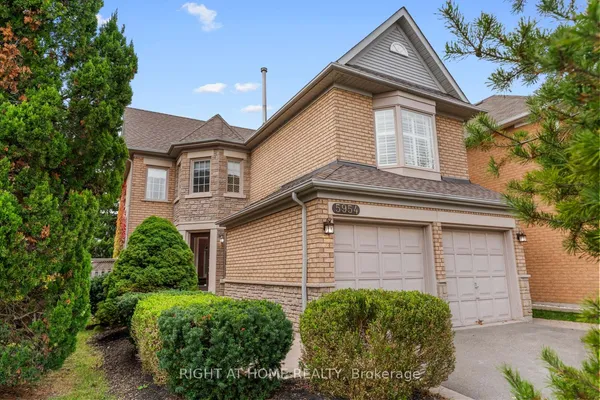
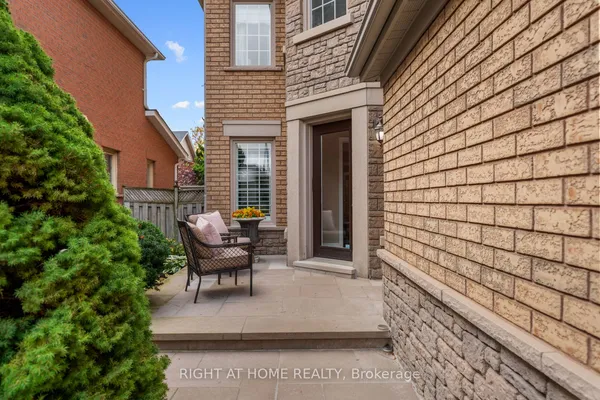
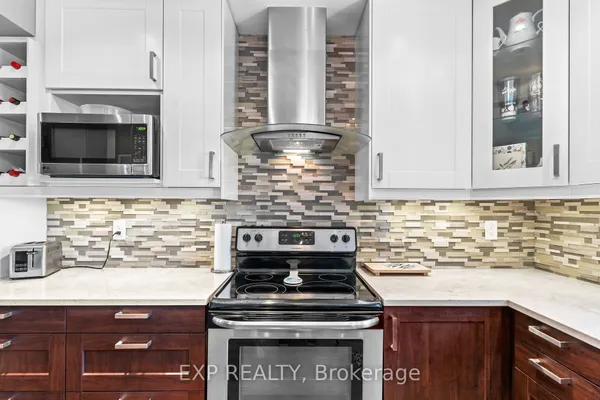
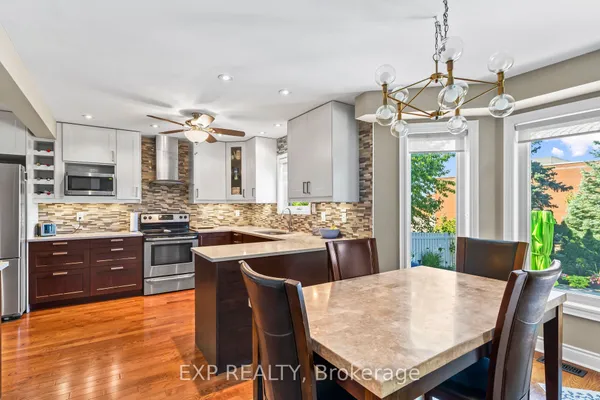
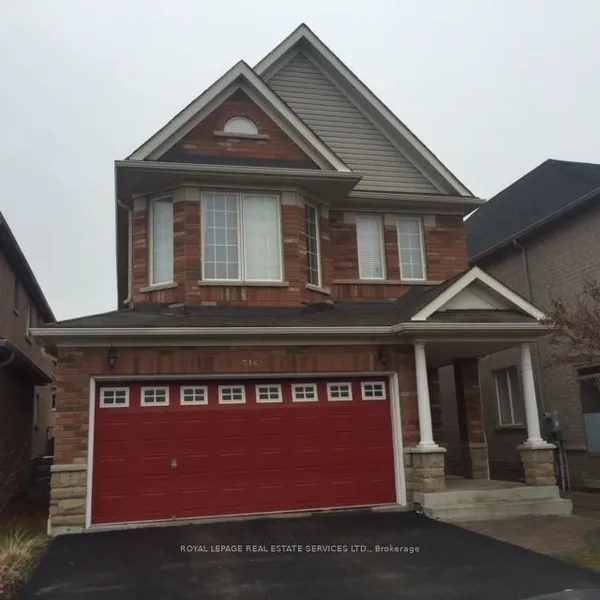
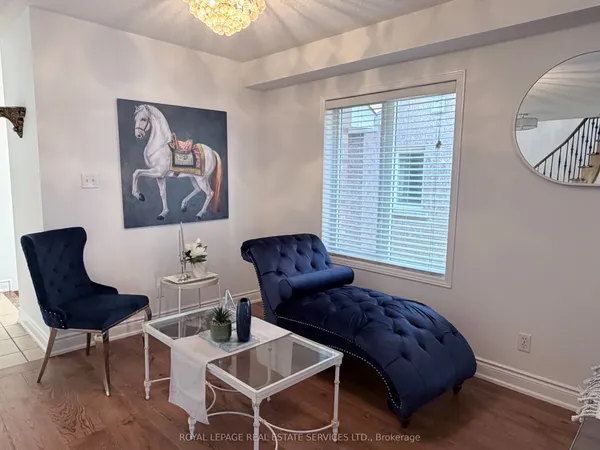
Welcome to this beautifully Updated Home in Mississauga's Lisgar Community - Orignal owner!**This stunning home offers 2,566 sq. ft. of above-grade living space plus a finished walkout basement (1042 sq ft) with direct garage access| Featuring hardwood flooring throughout, a brand-new kitchen with new appliances, pot lights throughout, and fresh paint, this move-in-ready home combines modern finishes with spacious, functional living| Ideal layout for a large or multigenerational family| Enjoy generous living and entertaining spaces, with a finished basement offering added flexibility for extended family, recreation, or a home office. Ideally located in a family-friendly Mississauga neighbourhood, close to parks, schools, shopping, restaurants, and everyday amenities| Convenient access to Highways 401, 403, and 407, as well as nearby GO Transit connections, makes commuting throughout the GTA easy| Credit Valley Hospital and Mississauga Hospital are accessible within the city, while Meadowvale Town Centre and Square One offer excellent shopping and dining options|**An exceptional opportunity to enjoy modern upgrades, versatile living space, and outstanding convenience in a desirable Mississauga location!**|
Key facts
Open houses
Property details
Rooms & baths
Building & utilities
Parking
Lot
Financial
Rooms
12 rooms on 3 level s
| Type | Dimensions | Features |
|---|---|---|
| Main | ||
| Foyer | 11'3" × 8'2" | Tile FloorCloset |
| Living Room | 15'6" × 15'1" | Hardwood FloorPicture Window |
| Family Room | 15'6" × 13'8" | Hardwood FloorBrick Fireplace |
| Kitchen | 18'11" × 13'6" | Porcelain FloorQuartz Counter |
| Dining Room | 18'4" × 15'6" | Hardwood FloorPicture Window |
| Upper | ||
| Primary Bedroom | 20'6" × 14'11" | Hardwood FloorWalk-In Closet(s) |
| Bedroom 2 | 15'7" × 11'7" | Hardwood FloorDouble Closet |
| Bedroom 3 | 16'6" × 10'2" | Hardwood FloorDouble Closet |
| Bedroom 4 | 13'4" × 11'7" | Hardwood Floor4 Pc Bath |
| Lower | ||
| Great Room | 28'7" × 17'11" | Vinyl Floor4 Pc Bath |
| Sitting | 16'7" × 11'8" | Vinyl FloorOpen Concept |
| Sitting | 15'2" × 14'6" | Vinyl Floor |
Mortgage calculator
Location
Market Overview
Mississauga
Listing data provided by the Toronto Regional Real Estate Board (TRREB).
Similar properties
The listing data is provided under copyright by the Toronto Regional Real Estate Board (TRREB). The listing data is deemed reliable but is not guaranteed accurate by TRREB. The trademarks MLS®, Multiple Listing Service® and the associated logos are owned by The Canadian Real Estate Association (CREA) and identify the quality of services provided by real estate professionals who are members of CREA.
Last updated: October 16, 2026.