
5165 Rayana Ridge
Churchill Meadows · Mississauga · ON · L5M 8B1
Listed yesterday
About this property
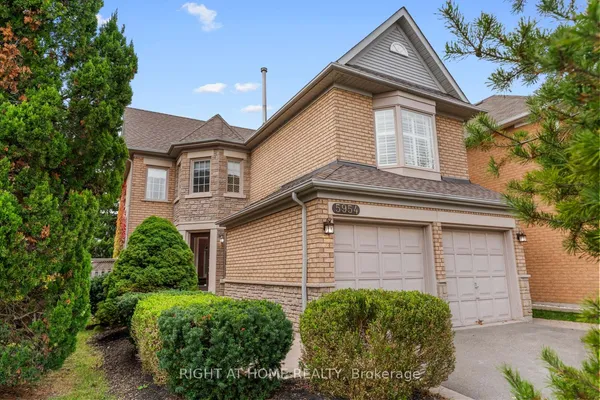
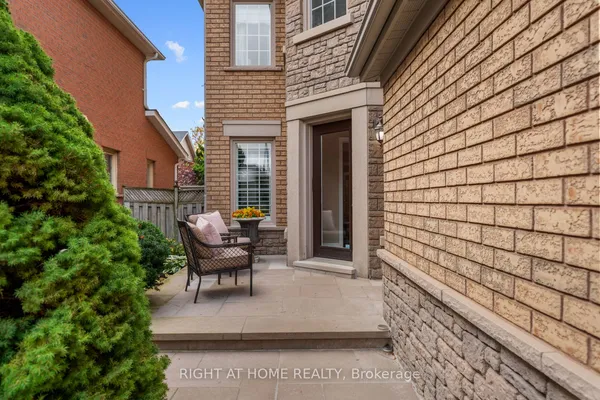
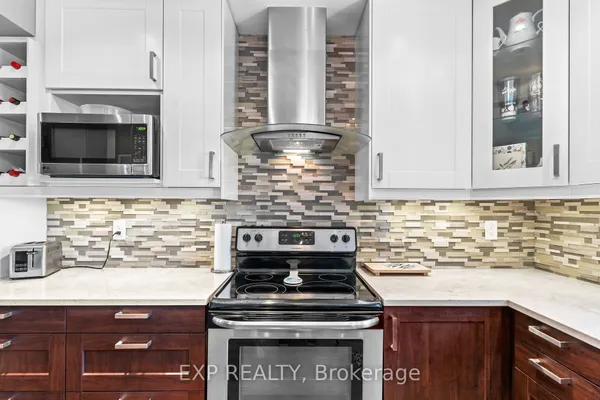
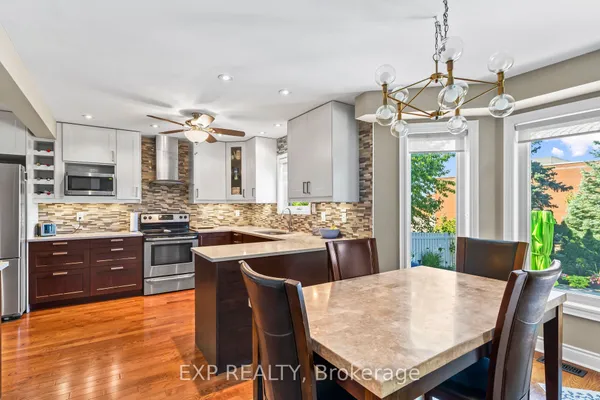
Welcome to 5165 Rayana Ridge, nestled in one of Mississauga's most prestigious, desirable, and family-oriented neighbourhoods. This stunning, freshly painted detached home offers 4+1 BEDROOMS, 5 WASHROOMS, APPROXIMATELY 2,200 SQ. FT. OF LIVING SPACE ABOVE GRADE, PLUS A FULLY FINISHED BASEMENT, WITH THE POTENTIAL FOR TWO SEPARATE DWELLING UNITS, subject to municipal approvals and applicable regulations. Featuring an impressive list of upgrades, including new flooring on the main level and basement, along with new light fixtures throughout. The beautifully designed basement features its own kitchen and modern washroom, with the potential to create a separate entrance and generate additional rental income. Ideal for extended family, in-law accommodation, or future investment opportunities. Conveniently located close to schools, parks, public transit, shopping, major highways, and a wide range of amenities. Beautifully updated and thoughtfully designed, this exceptional home offers the perfect blend of style, comfort, convenience, and investment potential. Truly a wonderful place to call home-don't miss it!
Key facts
Property details
Rooms & baths
Building & utilities
Parking
Lot
Financial
Mortgage calculator
Location
Market Overview
Mississauga
Listing data provided by the Toronto Regional Real Estate Board (TRREB).
Similar properties
The listing data is provided under copyright by the Toronto Regional Real Estate Board (TRREB). The listing data is deemed reliable but is not guaranteed accurate by TRREB. The trademarks MLS®, Multiple Listing Service® and the associated logos are owned by The Canadian Real Estate Association (CREA) and identify the quality of services provided by real estate professionals who are members of CREA.
Last updated: October 16, 2026.