
5419 Loonlake Avenue
East Credit · Mississauga · ON · L5V 2E1
Listed yesterday
About this property
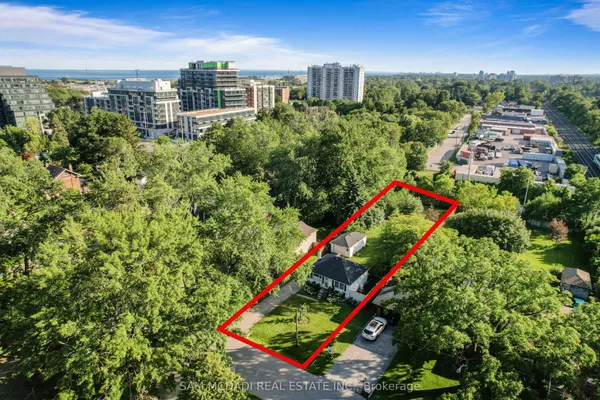
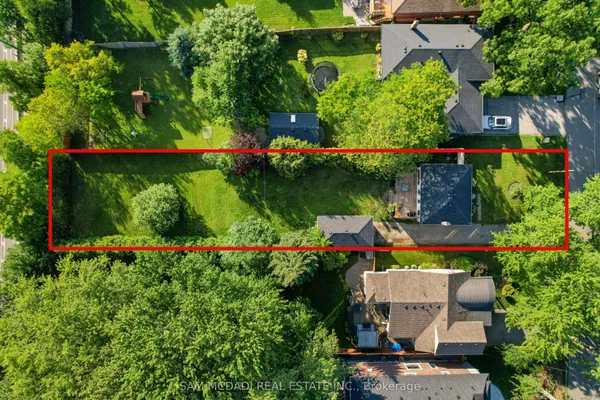
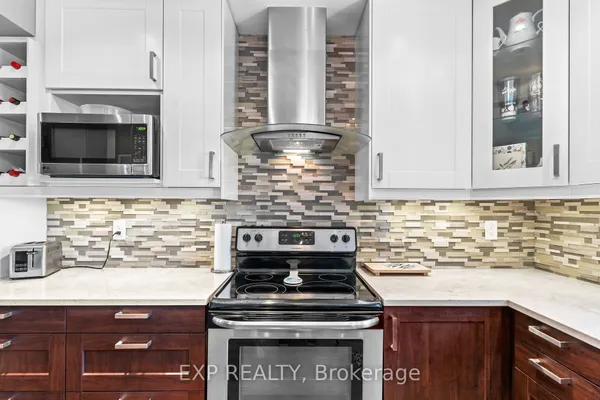
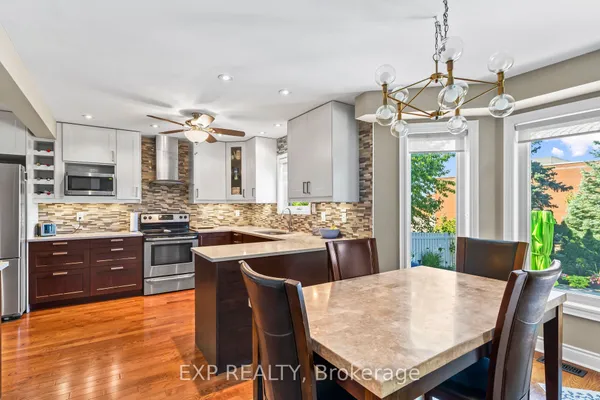
RARELY OFFERED RAISED BUNGALOW IN PRIME EAST CREDIT! A standout opportunity just minutes from Heartland Town Centre, BraeBen Golf Course, highways, transit, parks & everyday amenities. This beautifully upgraded, move-in ready home offers a bright open-concept layout with large windows, beautiful flooring & spacious principal rooms designed for comfortable living and entertaining. The upgraded chef-inspired kitchen features generous counter space, backsplash, upgraded appliances, pantry & walkout to the recently upgraded deck overlooking a fully fenced 117-ft deep lot. Enjoy the convenience of main-floor laundry, direct garage access, upgraded garage doors & double-door entry. The fully finished lower level is exceptionally bright with oversized windows, a gas fireplace, second kitchen & additional bedroom-an ideal layout for extended or multi-generational families. Turnkey, spacious & seldom available, this distinctive raised bungalow is truly one of a kind in today's market.
Key facts
Property details
Rooms & baths
Building & utilities
Parking
Lot
Financial
Mortgage calculator
Location
Market Overview
Mississauga
Listing data provided by the Toronto Regional Real Estate Board (TRREB).
Similar properties
The listing data is provided under copyright by the Toronto Regional Real Estate Board (TRREB). The listing data is deemed reliable but is not guaranteed accurate by TRREB. The trademarks MLS®, Multiple Listing Service® and the associated logos are owned by The Canadian Real Estate Association (CREA) and identify the quality of services provided by real estate professionals who are members of CREA.
Last updated: October 16, 2026.