
36 Earl Street
Streetsville · Mississauga · ON · L5M 1N7
Listed yesterday
About this property
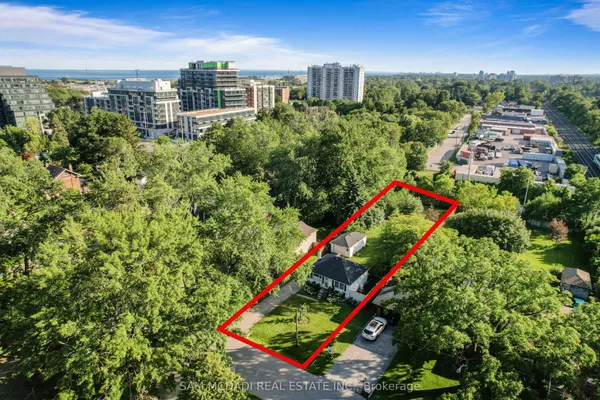
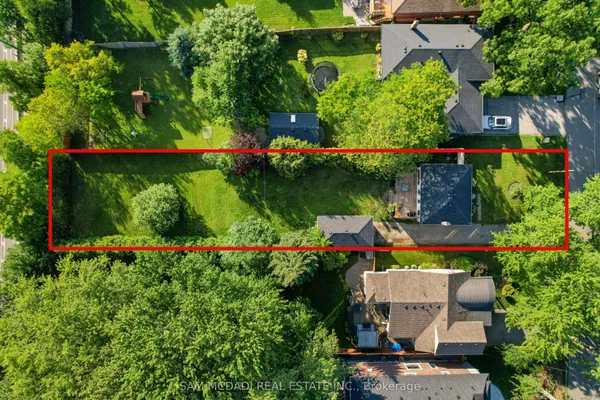
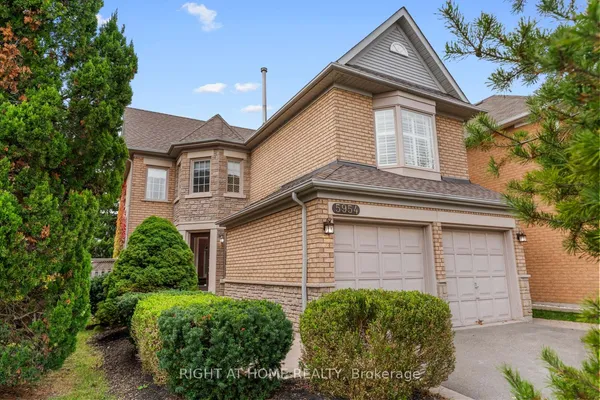
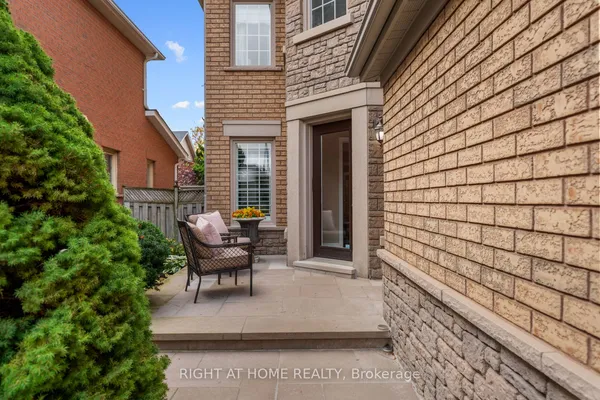
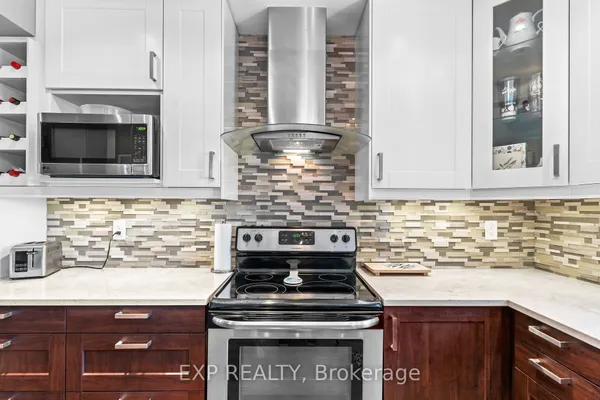
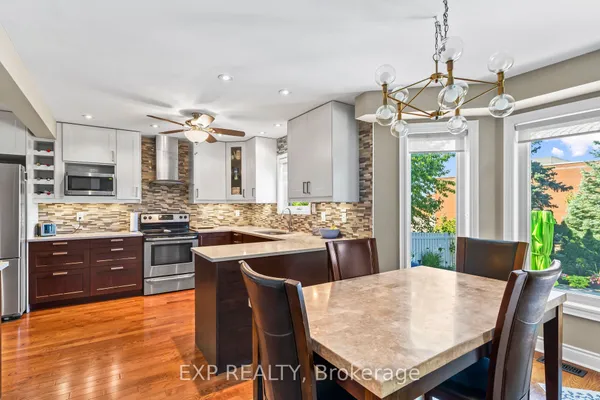
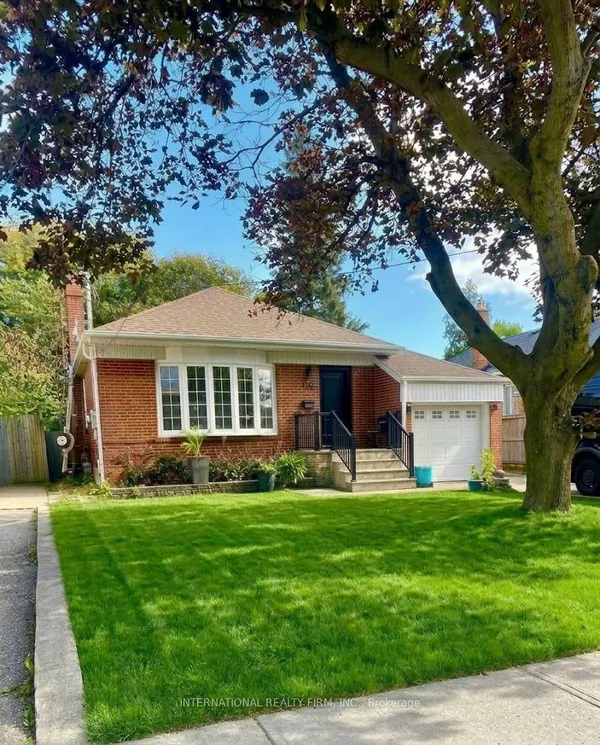
Welcome To 36 Earl Street, An Exceptional 3-Bedroom, 3.5-Bathroom Home In The Heart Of Sought-After Streetsville, Mississauga. Fully Renovated With An Addition Completed In 2017, This Beautifully Reimagined Residence Showcases Quality Craftsmanship, Thoughtful Design And Premium Finishes Throughout. Featuring Hardwood Flooring, Triple-Pane Windows, Updated Plumbing, HVAC, 200-Amp Electrical Service And Spray Foam Insulation. The Stunning Custom Kitchen Is An Entertainer's Dream, Complete With A Quartzite Island, Quartz Countertops, Custom Cabinetry, Wine Fridge And Premium Stainless Steel Appliances, Including A Bertazzoni 6-Burner Gas Range. Additional Highlights Include A Gas Fireplace, Heated Ensuite And Mudroom Floors, Central Vacuum And A Finished Basement With Full Bathroom. An Impressive 750 Sq. Ft. Heated Garage With Second-Level Office/Storage Space Offers Exceptional Versatility. Outdoors, Enjoy Professionally Landscaped Front And Rear Grounds, An Interlock Driveway, Irrigation System And Hot Tub, Creating A Beautiful Setting For Outdoor Living And Entertaining. Complete With An Owned Tankless Water Heater, This Home Offers Comfort, Style And Convenience Throughout. Ideally Located Near Streetsville Village Shops, Restaurants, Schools, Parks, Trails And GO Transit, With Easy Access To Major Highways, Pearson International Airport And Downtown Toronto For Commuting And Travel.
Key facts
Property details
Rooms & baths
Building & utilities
Parking
Lot
Financial
Mortgage calculator
Location
Market Overview
Mississauga
Listing data provided by the Toronto Regional Real Estate Board (TRREB).
Similar properties
The listing data is provided under copyright by the Toronto Regional Real Estate Board (TRREB). The listing data is deemed reliable but is not guaranteed accurate by TRREB. The trademarks MLS®, Multiple Listing Service® and the associated logos are owned by The Canadian Real Estate Association (CREA) and identify the quality of services provided by real estate professionals who are members of CREA.
Last updated: October 16, 2026.