
5557 Cortina Crescent
Hurontario · Mississauga · ON · L4Z 3R2
On market 19 days
About this property
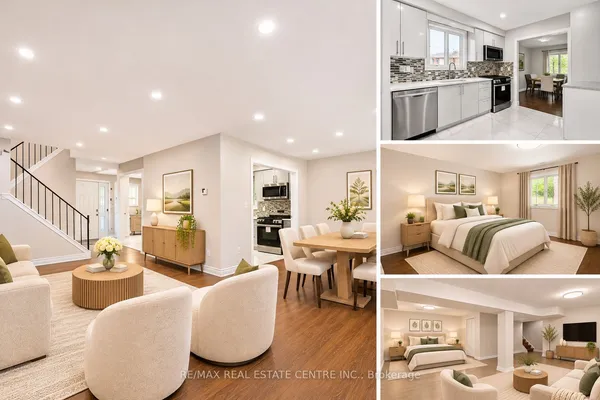
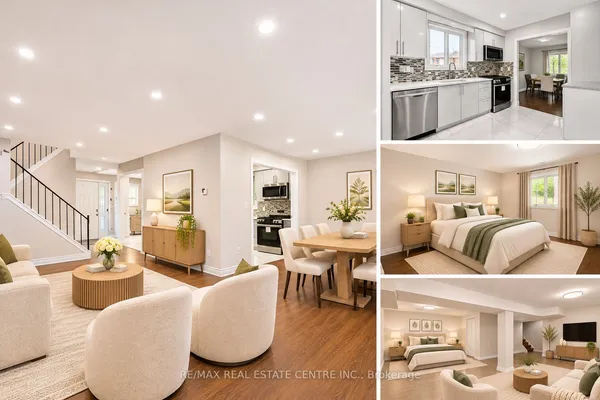
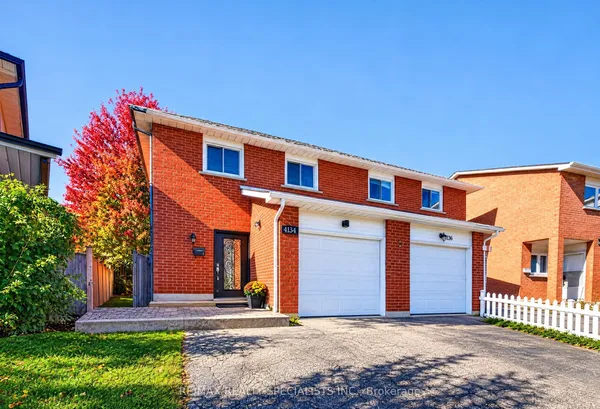
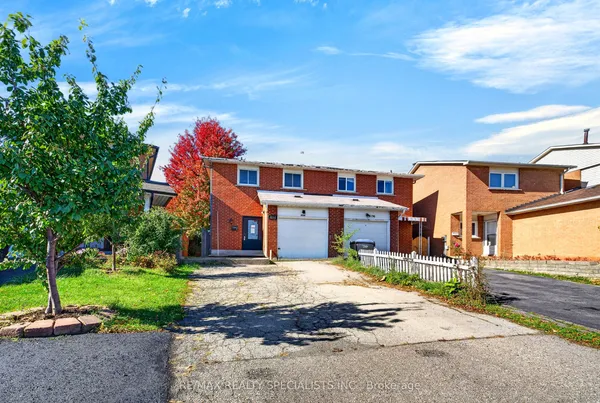
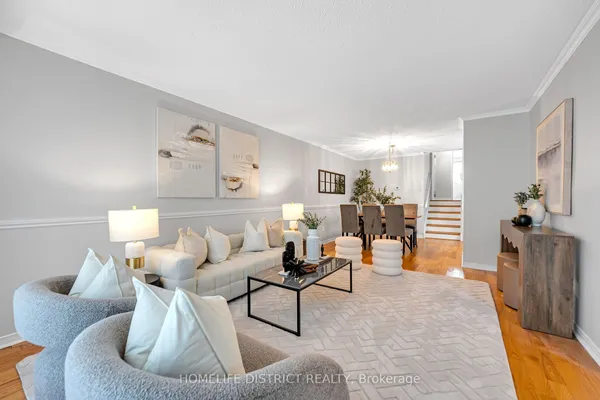
Nestled In The Highly Desirable Hurontario Community Of Mississauga! This Beautifully Maintained And Freshly Painted Home Features 3 Spacious Bedrooms And 3+1 Washrooms, Offering A Comfortable And Functional Layout Perfect For Families! Bright And Inviting Living Spaces With Plenty Of Natural Light Throughout. Situated On A Quiet, Family-Friendly Crescent In A Prime Central Location. Conveniently Close To Schools, Parks, Shopping, Restaurants, Public Transit & Everyday Amenities. Just Minutes To Square One Shopping Centre, Heartland Town Centre & Major Highways 401 & 403. A Fantastic Opportunity To Own A Home In One Of Mississauga's Most Convenient And Sought-After Communities! Don't Miss It!
Key facts
See this home in person
Free, no commitment. The agent confirms the time with you.
Open houses
No upcoming open houses.
Property details
Rooms & baths
- Kitchens
- 1
- Rooms above / below grade
- 6
- Bedrooms above / below
- 3
- Washrooms
- 1 × 4-pc · Second
- 1 × 2-pc · Second
- 1 × 2-pc · Ground
- 1 × 3-pc · Basement
Basement
- Basement
- Finished
Heating & cooling
- Heat
- Forced Air · Gas
- A/C
- Central Air
Outdoor
- Direction faces
- North
Construction
- Construction
- Aluminum Siding
- Roof
- Asphalt Shingle
Parking & garage
- Garage
- Attached · 1
- Covered spaces
- 1
- Total
- 3
- Features
- Private
Utilities
- Sewer
- Sewer
- Water
- Municipal
Lot
- Width / Depth
- 20.6 ft · 100.5 ft
Taxes & fees
- Taxes
- $5,363/2026
Included & excluded
- Inclusions
- S/S Fridge, S/S Stove, S/S Dw, Washer & Dryer, and Elfs.
Overview
- Property type
- Semi-Detached
- Style
- 2-Storey
- Age
- 16-30
- Possession
- TBD · Flexible
- Cross street
- Hwy 10/Barondale
Rooms
7 rooms on 3 level s
| Type | Dimensions | Features |
|---|---|---|
| Ground | ||
| Living Room | 15'7" × 13'5" | Combined w/DiningTile Floor |
| Dining Room | 15'7" × 13'5" | Combined w/LivingTile Floor |
| Kitchen | 11'8" × 8'2" | Open ConceptTile Floor |
| Second | ||
| Primary Bedroom | 12'10" × 9'11" | 2 Pc BathLaminate |
| Bedroom 2 | 10'4" × 9'1" | Laminate |
| Bedroom 3 | 12'10" × 7'11" | Laminate |
| Basement | ||
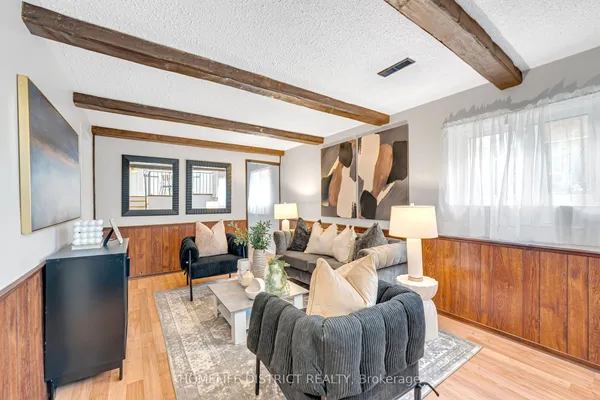
| Family Room | 14'5" × 13' | Laminate3 Pc Bath |
Mortgage calculator
Location
Cross street: Hwy 10/Barondale
Market Overview
Mississauga
Listing data provided by the Toronto Regional Real Estate Board (TRREB).
Similar properties






The listing data is provided under copyright by the Toronto Regional Real Estate Board (TRREB). The listing data is deemed reliable but is not guaranteed accurate by TRREB. The trademarks MLS®, Multiple Listing Service® and the associated logos are owned by The Canadian Real Estate Association (CREA) and identify the quality of services provided by real estate professionals who are members of CREA.
Last updated: November 3, 2026.