
1319 Rebecca Street
1020 - WO West · Oakville · ON · L6L 1Z3
On market 22 days
About this property
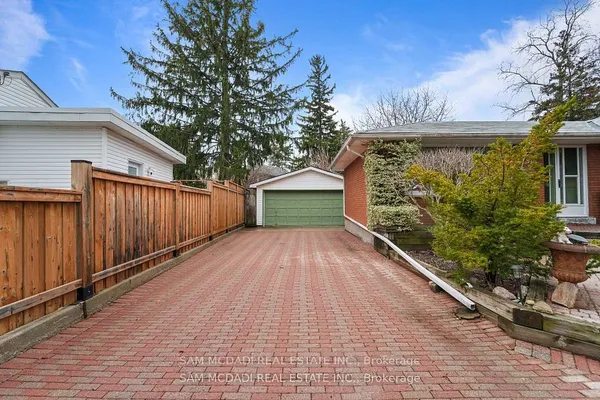
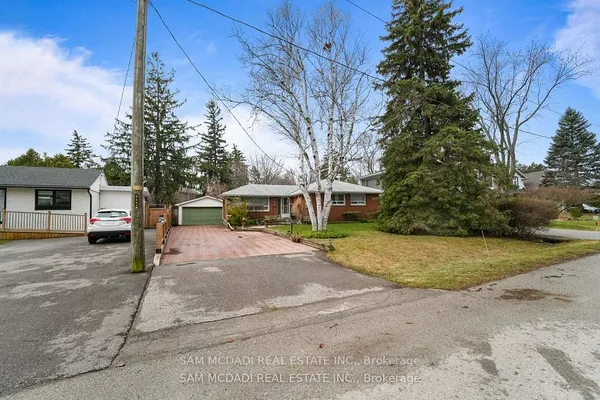
PRIME OPPORTUNITY TO BUILD YOUR DREAM HOME IN OAKVILLE On Premium Sized Lot 75x150ft, Perfect Blend Of Space, Location & Potential. A Short Drive Away From The Lake, Picturesque Views And Serene Walks Along The Waterfront. Welcome To Prestigious South Oakville A Highly Sought-After Area. This 3 Bedroom 2 Bathroom Bungalow Can Be Easily Rented, Renovated To Your Taste Or You Can Build Your Custom Dream Home. Approved Builders Drawings And Permits For Up To 4170 Sqft Are Available Upon Request. Luxurious Lifestyle, Exceptional Schools And A Fabulous Community Awaits You And Your Family! Complete Builders Drawings And Permits Allowing Up To 4170 Sqft Home And Survey Available Upon Request. Luxurious Lifestyle, Exceptional Schools And A Fabulous Community Awaits You And Your Family.
Key facts
See this home in person
Free, no commitment. The agent confirms the time with you.
Open houses
No upcoming open houses.
Property details
Rooms & baths
- Bedrooms above / below
- 3
Basement
- Basement
- Finished
Parking & garage
- Total
- 7
Lot
- Width / Depth
- 75 ft
Taxes & fees
- Taxes
- $6,034/yr
Overview
- Property type
- Detached
- Style
- Bungalow
Rooms
12 rooms on 2 level s
| Type | Dimensions | Features |
|---|---|---|
| Ground | ||
| Living Room | 11'10" × 12'4" | Hardwood FloorCombined w/Dining |
| Dining Room | 11'10" × 12' | Hardwood FloorCombined w/Living |
| Kitchen | 13'1" × 9'8" | Tile FloorOpen Concept |
| Great Room | 22' × 15'7" | Hardwood FloorCathedral Ceiling(s) |
| Primary Bedroom | 13'9" × 10'2" | Hardwood FloorCloset |
| Bedroom 2 | 11'10" × 10'2" | Hardwood FloorCloset |
| Bedroom 3 | 10'10" × 9'4" | Hardwood FloorCloset |
| Bathroom | 0' × 0' | Tile Floor |
| Basement | ||
| Media Room | 25'1" × 12' | Broadloom |
| Recreation | 19'8" × 9'4" | Broadloom |
| Utility Room | 19'8" × 12' | |
| Laundry | 10'6" × 11'2" | |
Mortgage calculator
Location
Market Overview
Oakville
Listing data provided by the Toronto Regional Real Estate Board (TRREB).
Similar properties
The listing data is provided under copyright by the Toronto Regional Real Estate Board (TRREB). The listing data is deemed reliable but is not guaranteed accurate by TRREB. The trademarks MLS®, Multiple Listing Service® and the associated logos are owned by The Canadian Real Estate Association (CREA) and identify the quality of services provided by real estate professionals who are members of CREA.
Last updated: November 5, 2026.