
2095 Roche Court, Unit 179
Sheridan · Mississauga · ON · L5K 2C8
On market 22 days
About this property
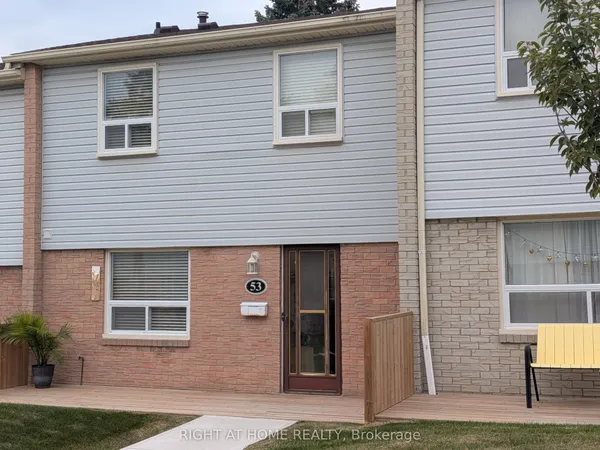
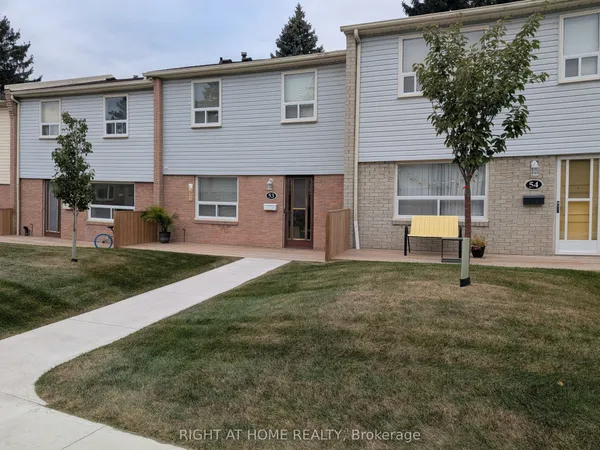
Spacious 3-Bedroom Townhouse in a Prime Mississauga Location! Welcome to this spacious and well-maintained two-storey condo townhouse, ideally situated atthe end of a quiet cul-de-sac in a sought-after Mississauga community. Offering 3 bedrooms,1.5 bathrooms, and a functional layout, this inviting home combines comfort, style, andconvenience.The sun-filled main level features an updated kitchen with popular shaker-style cabinetry,tasteful ceramic flooring, stainless steel appliances, and two freestanding pantries included for added storage. The spacious L-shaped living and dining area showcases stylish laminate flooring and a walkout to a private deck/balcony and outdoor grounds-perfect for relaxing orenjoying your morning coffee.A versatile bedroom or den, along with a convenient powder room, completes the main level.Upstairs, you'll find two generously sized bedrooms, including a primary bedroom with ensuite access, as well as a dedicated office space-ideal for working from home. Matching laminate flooring continues throughout the upper level. Convenient in-suite laundry and a four-piece bathroom complete this functional living space.Enjoy an impressive selection of complex amenities, including an indoor swimming pool, gym,games and meeting room, visitor parking, and a security system.**An excellent opportunity to enjoy spacious townhouse living in a desirable Mississauga location, close to everyday conveniences and community amenities. Don't miss out on this wonderful home!**
Key facts
See this home in person
Free, no commitment. The agent confirms the time with you.
Open houses
No upcoming open houses.
Property details
Rooms & baths
- Kitchens
- 1
- Rooms above / below grade
- 7
- Bedrooms above / below
- 3 · 1
- Washrooms
- 1 × 2-pc · Main
- 1 × 4-pc · Second
- Laundry
- In-Suite Laundry
Heating & cooling
- Heat
- Forced Air · Gas
- A/C
- Central Air
Finishes & appliances
- Security
- Security System
Interior features
- Other
Construction
- Construction
- Brick
Parking & garage
- Garage
- Underground · 1
- Covered spaces
- 1
- Total
- 1
- Spot 1
- Exclusive
Building
- Storeys
- 1
- Building storeys
- 1
Condo
- Maintenance fee
- $865/mo incl. Heat Included, Hydro Included +5
- Fee includes
- Heat Included, Hydro Included, Water Included, Cable TV Included, Common Elements Included, Parking Included, Condo Taxes Included
- Exposure
- West
- Balcony
- Open
- Pets
- Yes-with Restrictions
- Condo corp
- 57
- Association
- PCC
- Management
- DUKA Management
- Laundry
- In-Suite Laundry
Amenities
- Game Room
- Gym
- Indoor Pool
- Party Room/Meeting Room
- Visitor Parking
Taxes & fees
- Taxes
- $2,132/2026
Included & excluded
- Inclusions
- Great Location. Close To Shops, Public Transit, Parks, QEW And More. Maintenance Fees Covers Heat, Hydro, Central Air, Water & Basic Cable. Bell Fiber Optic Internet Included $80.
Overview
- Property type
- Condo Townhouse
- Style
- 2-Storey
- Possession
- Flexible
- Cross street
- Erin Mills / QEW
Rooms
7 rooms on 2 level s
| Type | Dimensions | Features |
|---|---|---|
| Main | ||
| Living Room | 19' × 11'2" | LaminateW/O To Balcony |
| Dining Room | 8'2" × 7'10" | LaminateOpen Concept |
| Kitchen | 11'10" × 8' | Ceramic FloorBacksplash |
| Bedroom | 9'6" × 7'10" | LaminateCloset |
| Second | ||
| Bedroom 2 | 17'1" × 9'6" | |
| Office | 9'2" × 6'3" | Laminate |
| Bedroom 3 | 11'6" × 9'6" | LaminateWindow |
Mortgage calculator
Location
Cross street: Erin Mills / QEW
Market Overview
Mississauga
Listing data provided by the Toronto Regional Real Estate Board (TRREB).
Similar properties






The listing data is provided under copyright by the Toronto Regional Real Estate Board (TRREB). The listing data is deemed reliable but is not guaranteed accurate by TRREB. The trademarks MLS®, Multiple Listing Service® and the associated logos are owned by The Canadian Real Estate Association (CREA) and identify the quality of services provided by real estate professionals who are members of CREA.
Last updated: November 5, 2026.