
2454 Montagne Avenue
1019 - WM Westmount · Oakville · ON · L6M 0J5
On market 3 days
About this property
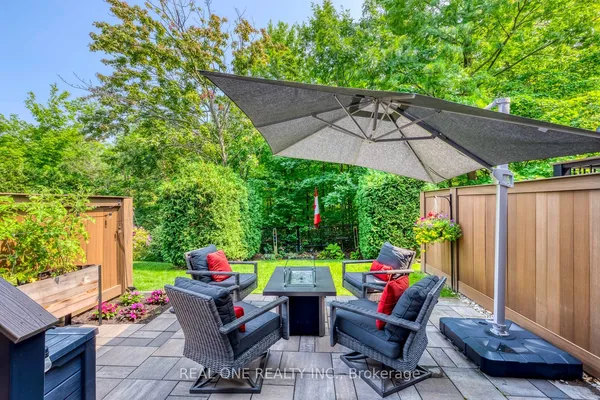
PRIVATE, MUSKOKA-INSPIRED BACKYARD BACKING ONTO FORESTED GREENBELT! Beautifully upgraded 3-bedroom, 4-bathroom freehold townhome offering an exceptional blend of comfort, style and nature! The bright, open-concept main floor features impressive 9' ceilings and a spacious living/dining area flowing seamlessly into the newly renovated (2026) gourmet kitchen, complete with custom cabinetry and quartz countertops. The adjacent breakfast area walks out to a fully fenced, exceptionally private, Muskoka-inspired backyard overlooking a tranquil forested greenbelt - your own peaceful outdoor retreat! The second floor features 3 generously sized bedrooms, highlighted by a spacious primary retreat with a walk-in closet and private 4-piece ensuite bath. The professionally finished basement adds valuable living space, featuring an open recreation room with pot lighting, a convenient 2-piece bathroom, dedicated laundry area, top-of-the-line engineered laminate flooring and a separate play area for the kids! ADDITIONAL FEATURES & UPGRADES: Hardwood flooring throughout the main and second floors. Newly installed central air conditioning unit (2025), 4 bathrooms throughout. Fully fenced, private backyard backing onto forested greenbelt. Parking for 2 vehicles in the driveway. (No sidewalk out front) - maximizing driveway parking convenience! A wonderful opportunity to enjoy stylish, move-in-ready living with the added luxury of a private, nature-inspired backyard!
Key facts
Open houses
Property details
Rooms & baths
Building & utilities
Parking
Lot
Financial
Rooms
8 rooms on 3 level s
| Type | Dimensions | Features |
|---|---|---|
| Main | ||
| Living Room | 10'5" × 23'7" | Combined w/DiningHardwood Floor |
| Dining Room | 10'5" × 23'7" | Combined w/LivingHardwood Floor |
| Kitchen | 8'6" × 9'10" | RenovatedCeramic Floor |
| Breakfast | 8'6" × 7'10" | W/O To Yard |
| Second | ||
| Primary Bedroom | 13'4" × 15'1" | 4 Pc EnsuiteHardwood Floor |
| Bedroom | 9'10" × 11'9" | Hardwood Floor |
| Bedroom | 9'6" × 11'1" | Hardwood Floor |
| Basement | ||
| Recreation | 17'10" × 14'9" | Pot LightsLaminate |
Mortgage calculator
Location
Market Overview
Oakville
Listing data provided by the Toronto Regional Real Estate Board (TRREB).
Similar properties
The listing data is provided under copyright by the Toronto Regional Real Estate Board (TRREB). The listing data is deemed reliable but is not guaranteed accurate by TRREB. The trademarks MLS®, Multiple Listing Service® and the associated logos are owned by The Canadian Real Estate Association (CREA) and identify the quality of services provided by real estate professionals who are members of CREA.
Last updated: October 17, 2026.