
332 Waterhouse Crescent N
Meadowvale Village · Mississauga · ON · L5W 0J1
On market 21 days
About this property
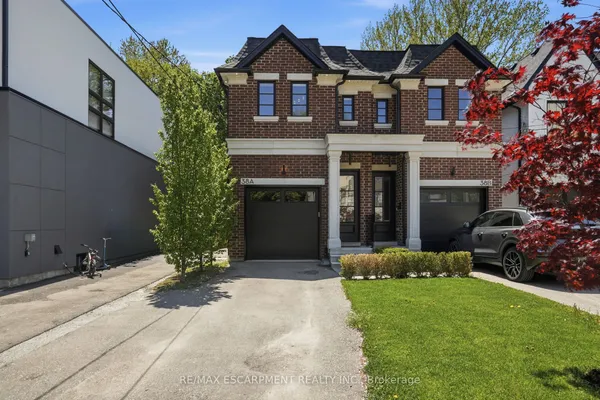
Welcome To Meadowvale Brooks By Camcos Living! Discover The Tidal, A Beautifully Designed 3-Storey Semi-Detached Home Offering Approximately 2,091 Sq.Ft. Of Thoughtfully Planned Living Space. This Spacious 3-Bedroom, 2.5-Bath Home Features An Open-Concept Main Level, Generous Principal Rooms, A Functional Multi-Level Layout & A Convenient Single-Car Garage. Enjoy Contemporary Finishes, Quality Craftsmanship & A Home Designed For Modern Family Living. Ideally Located In A Growing Community With Convenient Access To Everyday Amenities, Schools, Parks, Transportation & Major Commuter Routes. A Wonderful Opportunity To Own A Brand-New Home By Camcos Living In Meadowvale Brooks.**List price includes HST and assumes purchaser qualifies for and assigning the federal and Ontario new housing rebate to vendor on closing if rebate is unavailable or reduced price adjust see APS for full terms.
Key facts
See this home in person
Free, no commitment. The agent confirms the time with you.
Open houses
No upcoming open houses.
Property details
Rooms & baths
- Kitchens
- 1
- Rooms above / below grade
- 8
- Bedrooms above / below
- 3
- Washrooms
- 1 × 2-pc · Second
- 2 × 4-pc · Third
Fireplace
- Fireplace
- Yes (1 · Electric)
Heating & cooling
- Heat
- Forced Air · Gas
- A/C
- Central Air
Interior features
- ERV/HRV
- Floor Drain
- Separate Heating Controls
- Storage
Outdoor
- Direction faces
- North
Construction
- Construction
- Brick
- Roof
- Fibreglass Shingle
- Foundation
- Poured Concrete
Parking & garage
- Garage
- Built-In · 1
- Covered spaces
- 1
- Total
- 2
- Features
- Private
Exterior features
- Backs On Green Belt
- Deck
- Landscaped
- Patio
- Year Round Living
Utilities
- Sewer
- Sewer
- Water
- Municipal
- Electricity
- Available
- Gas
- Available
- Water service
- Available
- Sewer service
- Available
- Cable
- Available
Lot
- Width / Depth
- 28 ft · 110 ft
Property & nearby
- Cul de Sac/Dead End
- Electric Car Charger
- Golf
- Greenbelt/Conservation
- Public Transit
- Ravine
Overview
- Property type
- Semi-Detached
- Style
- 3-Storey
- Age
- New
- Possession
- Fall 2027 · Other
- Cross street
- McLaughlin Rd / Derry Rd W
Rooms
8 rooms on 3 level s
| Type | Dimensions | Features |
|---|---|---|
| Main | ||
| Recreation | 14' × 14'2" | |
| Second | ||
| Living Room | 11' × 17'5" | Open Concept |
| Dining Room | 10' × 14'2" | Open Concept |
| Kitchen | 13'4" × 8'4" | Open Concept |
| Breakfast | 12'9" × 9'1" | Breakfast Area |
| Third | ||
| Primary Bedroom | 12'9" × 11'4" | 4 Pc EnsuiteWalk-In Closet(s) |
| Bedroom 2 | 9'3" × 8'8" | Closet |
| Bedroom 3 | 11'9" × 8'5" | Closet |
Mortgage calculator
Location
Cross street: McLaughlin Rd / Derry Rd W
Market Overview
Mississauga
Listing data provided by the Toronto Regional Real Estate Board (TRREB).
Similar properties










The listing data is provided under copyright by the Toronto Regional Real Estate Board (TRREB). The listing data is deemed reliable but is not guaranteed accurate by TRREB. The trademarks MLS®, Multiple Listing Service® and the associated logos are owned by The Canadian Real Estate Association (CREA) and identify the quality of services provided by real estate professionals who are members of CREA.
Last updated: November 4, 2026.