
77 Mineola Road E
Mineola · Mississauga · ON · L5G 2E6
On market 22 days
About this property
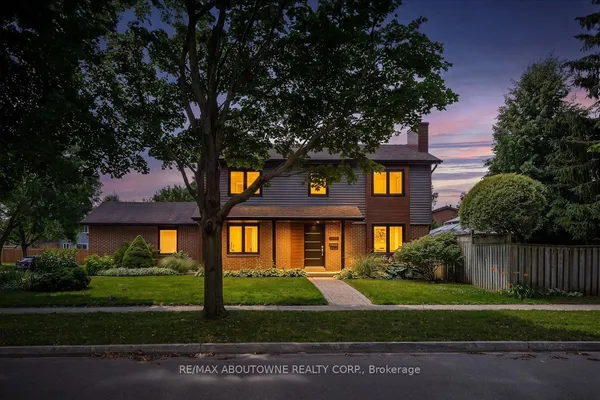
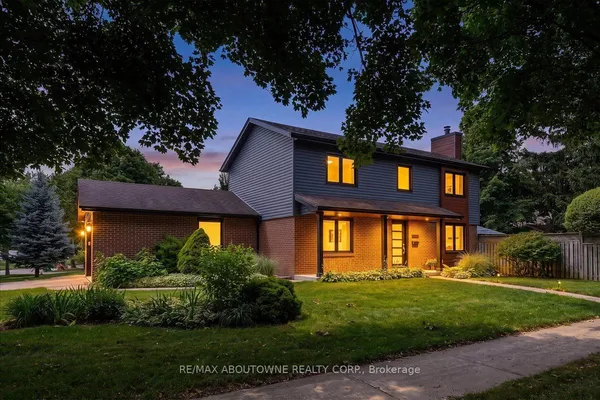
An exceptional opportunity awaits in the heart of Mineola East, one of South Mississauga's most established and distinguished communities. Set on a mature, tree-lined lot, this timeless residence offers a versatile layout designed to evolve with your lifestyle. Sun-filled principal rooms, expansive windows and generously proportioned bedrooms create a bright and welcoming interior. The lower level features a self-contained living area with private amenities, offering flexibility for extended family, guests or supplemental income. Outdoors, the generous backyard provides an elegant setting for entertaining, recreation and relaxed evenings at home. A rarely offered 2.5-car garage and driveway parking for up to 6 vehicles add notable convenience. Positioned within a top-rated school district and moments from GO Transit, Lake Ontario, Port Credit, parks, boutiques and dining, this property presents a compelling opportunity to experience one of Mississauga's most coveted neighbourhoods!
Key facts
See this home in person
Free, no commitment. The agent confirms the time with you.
Open houses
Property details
Rooms & baths
- Kitchens
- 2
- Rooms above / below grade
- 6 · 4
- Bedrooms above / below
- 3 · 1
- Washrooms
- 1 × 2-pc · Main
- 1 × 4-pc · Second
- 1 × 3-pc · Basement
Basement
- Basement
- Separate Entrance, Full, Finished, Walk-Up
Fireplace
- Fireplace
- Yes (1 · Electric)
Heating & cooling
- Heat
- Forced Air · Gas
- A/C
- Central Air
Interior features
- Auto Garage Door Remote
- Carpet Free
- Guest Accommodations
- In-Law Capability
Outdoor
- Direction faces
- North
Construction
- Construction
- Brick
- Roof
- Asphalt Shingle
- Foundation
- Concrete Block
Parking & garage
- Garage
- Attached · 2.5
- Covered spaces
- 2.5
- Total
- 8.5
- Features
- Private Triple
Exterior features
- Landscaped
- Patio
Utilities
- Sewer
- Sewer
- Water
- Municipal
Lot
- Width / Depth
- 50 ft · 125 ft
Property & nearby
- Fenced Yard
- Park
- Public Transit
- School
Taxes & fees
- Taxes
- $8,246/2026
Included & excluded
- Inclusions
- Electric fireplace in main level living room. All existing light fixtures. All window coverings (not including grey/white curtains in dining/living on main level). Fridge x2. Stove x 2. Dishwasher. Washer & Dryer x2 sets.
- Exclusions
- Electric fireplace in basement recreation room. Grey/White curtains in the dining & living room.
Overview
- Property type
- Detached
- Style
- 2-Storey
- Possession
- Flexible · 30-59 days
- Cross street
- Hurontario St
Mortgage calculator
Location
Cross street: Hurontario St
Market Overview
Mississauga
Listing data provided by the Toronto Regional Real Estate Board (TRREB).
Similar properties
The listing data is provided under copyright by the Toronto Regional Real Estate Board (TRREB). The listing data is deemed reliable but is not guaranteed accurate by TRREB. The trademarks MLS®, Multiple Listing Service® and the associated logos are owned by The Canadian Real Estate Association (CREA) and identify the quality of services provided by real estate professionals who are members of CREA.
Last updated: November 5, 2026.