
945 Winterton Way
East Credit · Mississauga · ON · L5V 1Z5
Listed just now
About this property
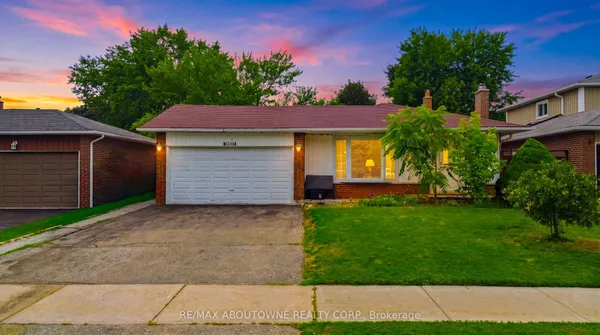
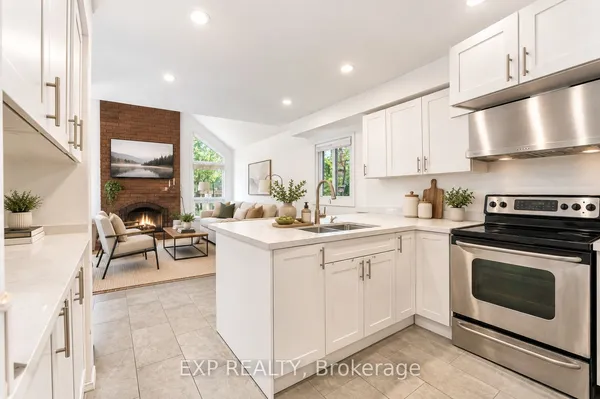
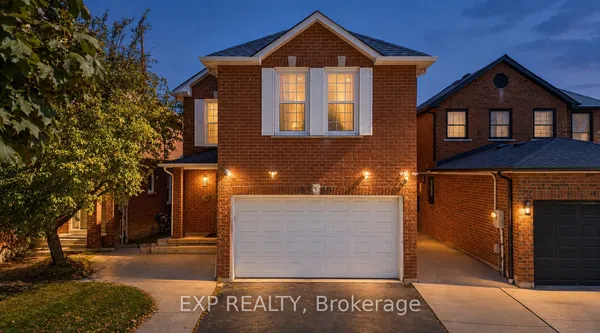
Welcome to 945 Winterton Way, ideally situated in the desirable East Credit community of Mississauga! This spacious four bedroom, three bathroom home offers a thoughtfully designed layout with combined living and dining areas, perfect for entertaining and everyday family living. The inviting family room features a cozy gas fireplace, while the well-appointed kitchen boasts granite countertops, stainless steel appliances, double sinks and a breakfast bar with seating. The adjoining breakfast area offers a walkout to a patio and beautifully landscaped, fully fenced backyard with natural gas BBQ hook-up, ideal for outdoor enjoyment. Upstairs, discover four generously sized bedrooms. A skylight brightens the second-floor space, while the primary bedroom offers a private retreat complete with an updated four-piece ensuite featuring heated flooring and walk-in shower. The main four piece bathroom conveniently serves the three additional bedrooms. Additional highlights include outdoor security cameras and motion-sensor lighting, plus a separate entrance from the garage to the lower level, offering excellent convenience and potential for an in-law suite. Enjoy quick access to major highways, Heartland Town Centre, parks, Pearson International Airport and the acclaimed BraeBen Golf Course. A wonderful opportunity to own a spacious, well-appointed home in a fantastic family-friendly neighbourhood!
View virtual tour →Key facts
See this home in person
Free, no commitment. The agent confirms the time with you.
Open houses
Property details
Rooms & baths
- Kitchens
- 1
- Den / Family room
- Yes
- Rooms above / below grade
- 9
- Bedrooms above / below
- 4
- Washrooms
- 1 × 2-pc · Main
- 2 × 4-pc · Main
Basement
- Basement
- Unfinished, Separate Entrance
Fireplace
- Fireplace
- Yes
Heating & cooling
- Heat
- Forced Air · Gas
- A/C
- Central Air
Interior features
- Auto Garage Door Remote
Outdoor
- Direction faces
- West
Construction
- Construction
- Brick
- Roof
- Asphalt Shingle
- Foundation
- Concrete
Parking & garage
- Garage
- Built-In · 2
- Covered spaces
- 2
- Total
- 4
Exterior features
- Landscaped
Utilities
- Sewer
- Sewer
- Water
- Municipal
Lot
- Width / Depth
- 34.1 ft · 109.9 ft
Taxes & fees
- Taxes
- $7,289/2026
Included & excluded
- Inclusions
- LG Convection oven, LG fridge (water line not plumbed), LG dishwasher, Maytag washer and dryer, BBQ hook up, existing window treatments and electric light fixtures, wired security cameras (monitored via phone app), exterior sensor lighting, wall mounter TV/bracket/surround sound, forced air gas furnace, AC
Overview
- Property type
- Detached
- Style
- 2-Storey
- Possession
- TBA · Flexible
- Cross street
- Terry Fox and Eglinton Ave W
Mortgage calculator
Location
Cross street: Terry Fox and Eglinton Ave W
Market Overview
Mississauga
Listing data provided by the Toronto Regional Real Estate Board (TRREB).
Similar properties
The listing data is provided under copyright by the Toronto Regional Real Estate Board (TRREB). The listing data is deemed reliable but is not guaranteed accurate by TRREB. The trademarks MLS®, Multiple Listing Service® and the associated logos are owned by The Canadian Real Estate Association (CREA) and identify the quality of services provided by real estate professionals who are members of CREA.
Last updated: November 4, 2026.