
2165 Fiddlers Way
1019 - WM Westmount · Oakville · ON · L6M 0M4
On market 5 days
About this property
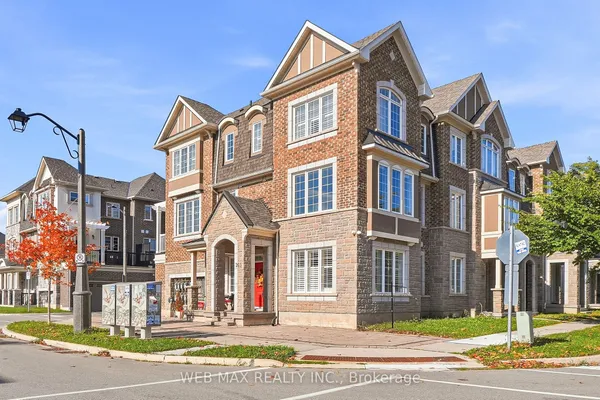
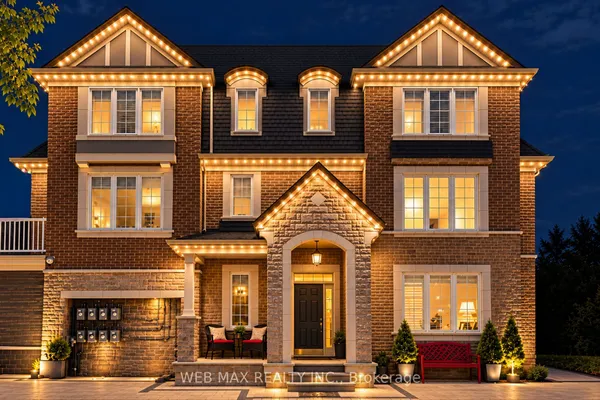
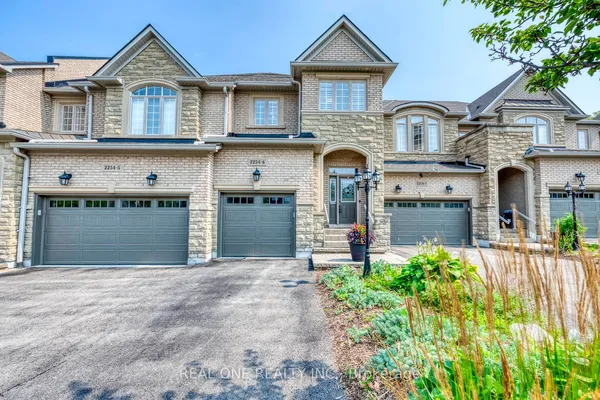
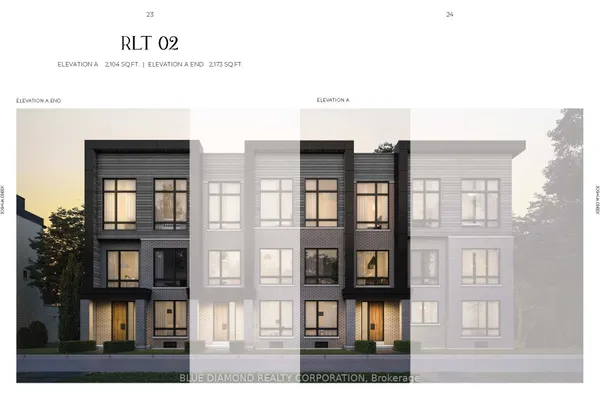
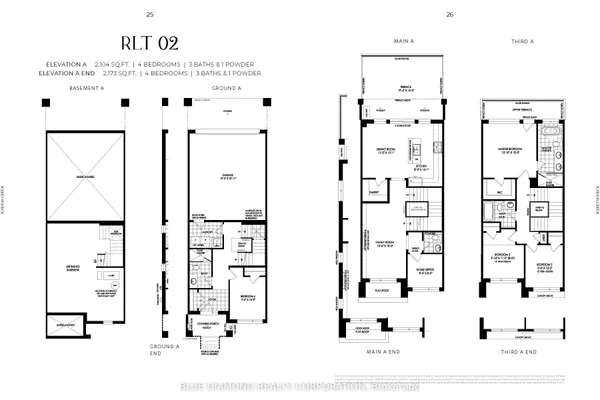
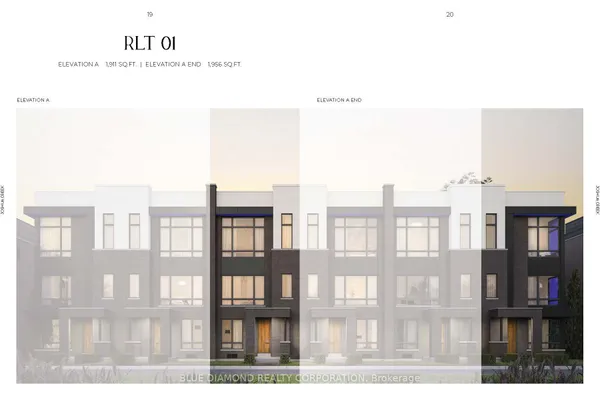
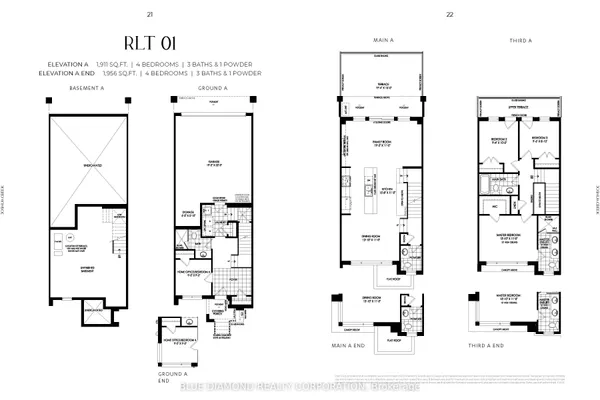
Welcome to 2165 Fiddlers Way in Oakville - an amazing end-unit townhome in one of the area's most sought-after communities. This spacious home offers 3 bedrooms, a double car garage, and a private walk-out yard perfect for relaxing or entertaining. The bright kitchen flows into a generous family room, while the second floor features well-sized bedrooms, including a primary suite with a walk-in closet and 4-piece ensuite. The lower level adds even more versatility with space for a home office or den, complete with sliding doors to the backyard. Ideally located just minutes to Oakville Hospital, top-rated schools, shopping, and all major highways - this home truly has it all. A perfect blend of comfort, space, and convenience. Don't miss it!
Key facts
Property details
Rooms & baths
Building & utilities
Parking
Lot
Financial
Mortgage calculator
Location
Market Overview
Oakville
Listing data provided by the Toronto Regional Real Estate Board (TRREB).
Similar properties
The listing data is provided under copyright by the Toronto Regional Real Estate Board (TRREB). The listing data is deemed reliable but is not guaranteed accurate by TRREB. The trademarks MLS®, Multiple Listing Service® and the associated logos are owned by The Canadian Real Estate Association (CREA) and identify the quality of services provided by real estate professionals who are members of CREA.
Last updated: October 17, 2026.