
3216 Robert Brown Boulevard
1008 - GO Glenorchy · Oakville · ON · L6M 0P2
On market 28 days
About this property
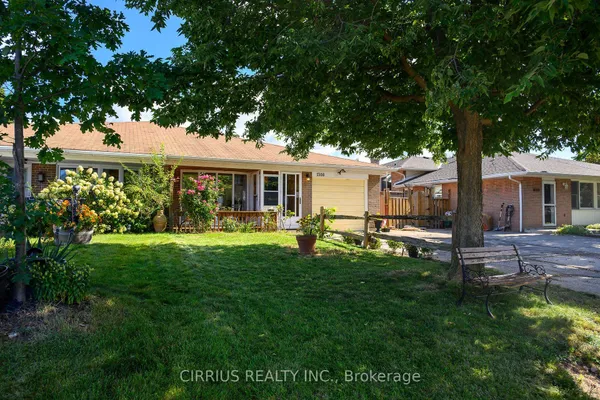
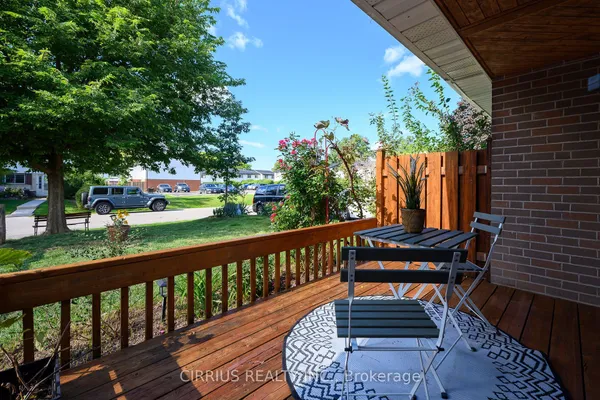
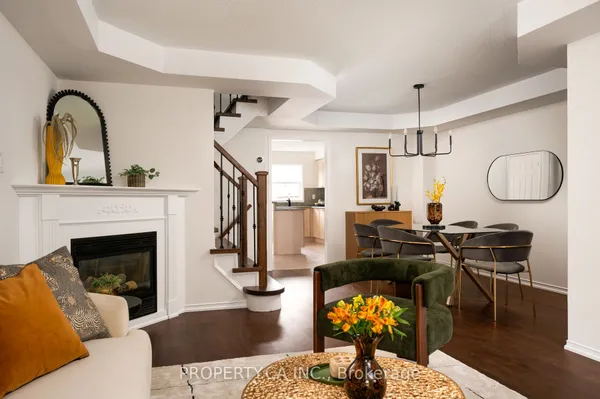
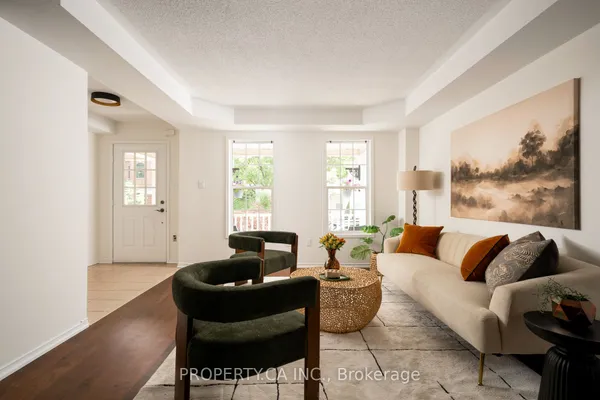
Welcome to 3216 Robert Brown Boulevard in Oakville's Glenorchy neighbourhood. Designed for everyday family life, this home offers a bright kitchen with updated appliances (2024), a separate family room, convenient main-floor laundry, and three spacious bedrooms upstairs. The primary bedroom includes a walk-in closet and private ensuite, while California shutters and pot lights add warmth throughout.The finished lower level includes a fourth bedroom, a three-piece bathroom, and flexible space for a recreation room, home office or gym. Recent improvements include a new roof (2024), insulated smart garage door, EV charger, energy-efficient LED lighting, updated electrical outlets and switches, and wired internet connections on every floor. The hot water tank was replaced in June 2026 and includes digital temperature control. Updated closet systems add useful storage.Enjoy morning coffee on the welcoming front porch, with Sixteen Mile Sports Complex, parks, trails, schools and shopping nearby. With space to come together and room for everyone to make their own, this is a lovely place to feel at home.
Key facts
See this home in person
Free, no commitment. The agent confirms the time with you.
Open houses
No upcoming open houses.
Property details
Rooms & baths
- Kitchens
- 1
- Rooms above / below grade
- 8
- Bedrooms above / below
- 3 · 1
- Washrooms
- 1 × 2-pc · Main
- 1 × 4-pc · Second
- 1 × 3-pc · Second
- 1 × 3-pc · Basement
- Laundry
- Main Level
Basement
- Basement
- Finished
Fireplace
- Fireplace
- Yes
Heating & cooling
- Heat
- Forced Air · Gas
- A/C
- Central Air
Outdoor
- Direction faces
- East
Construction
- Construction
- Brick
- Roof
- Asphalt Shingle
- Foundation
- Brick, Block
Parking & garage
- Garage
- Detached · 2
- Covered spaces
- 2
- Total
- 2
- Features
- Private
Utilities
- Sewer
- Sewer
- Water
- Municipal
Lot
- Width / Depth
- 25.2 ft · 98.5 ft
Property & nearby
- Hospital
- Park
- Public Transit
- School
Taxes & fees
- Taxes
- $5,600/2025
Included & excluded
- Inclusions
- Fridge, stove, dishwasher, washer & dryer, all existing window coverings and electric light fixtures.
- Exclusions
- Turkish lamp in living room.
Overview
- Property type
- Semi-Detached
- Style
- 2-Storey
- Age
- 6-15
- Possession
- Flexiable · Flexible · 2026-11-30
- Cross street
- Dundas St W & Neyagawa Blvd
Mortgage calculator
Location
Cross street: Dundas St W & Neyagawa Blvd
Market Overview
Oakville
Listing data provided by the Toronto Regional Real Estate Board (TRREB).
Similar properties
The listing data is provided under copyright by the Toronto Regional Real Estate Board (TRREB). The listing data is deemed reliable but is not guaranteed accurate by TRREB. The trademarks MLS®, Multiple Listing Service® and the associated logos are owned by The Canadian Real Estate Association (CREA) and identify the quality of services provided by real estate professionals who are members of CREA.
Last updated: November 5, 2026.