
1308 Redbank Crescent
1003 - CP College Park · Oakville · ON · L6H 1Y5
On market 2 days
About this property
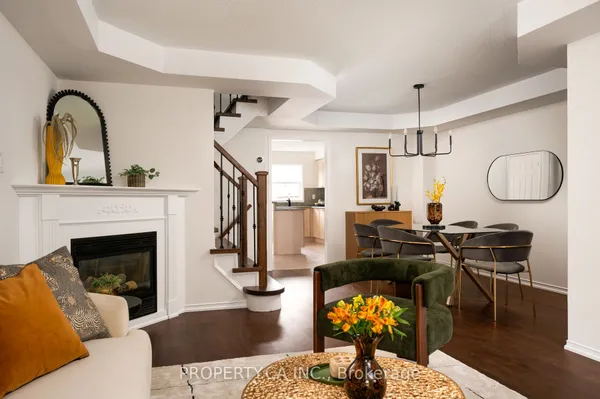
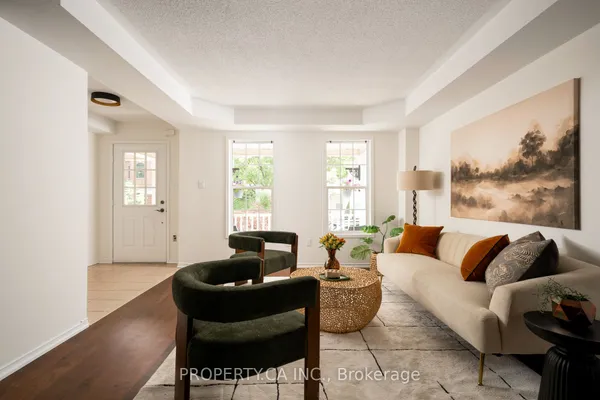
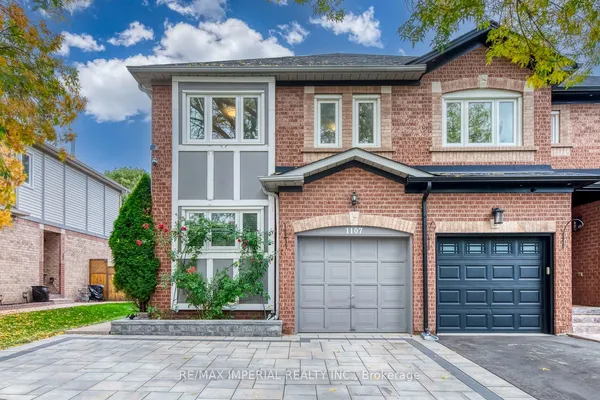
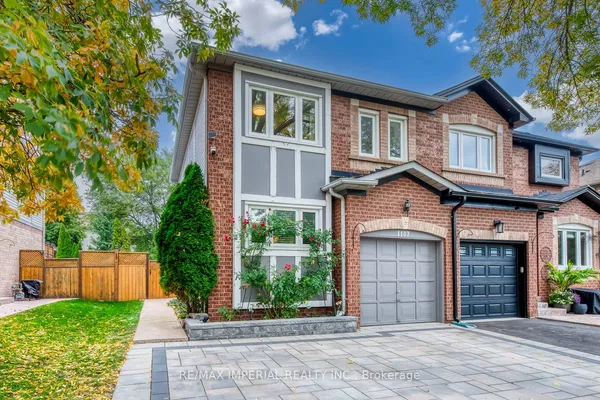
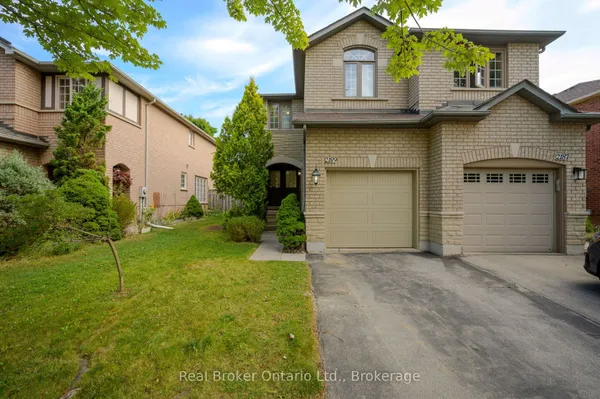
This charming 3 bedroom, 2 bath semi detached home in College Park features a fantastic combination of comfort, updates and functionality. The bright main level features a welcoming living space with a large front bay wiindow which fills the home with natural ligt and an updated kitchen gives you updated features and modern finishes. Three bedrooms and a 4 piece bath on the second floor complete this home. The finished basement provides valuable additional living space with a family room (or if you wish, home office, gym, or playroom). Enjoy peace in the backyard, an ideal spot for relaxing or entertaining. Additional highlights - Newer furnace and a/c. Attached garage, private drive able to accomodate 4 vehicles. Close to parks, schools, shopping, transit and everyday amenities. A wonderful opportunity to make this well maintained home your own!
Key facts
See this home in person
Free, no commitment. The agent confirms the time with you.
Open houses
Property details
Rooms & baths
- Kitchens
- 1
- Rooms above / below grade
- 6 · 2
- Bedrooms above / below
- 3
- Washrooms
- 1 × 4-pc · Second
- 1 × 3-pc · Basement
- Laundry
- Lower Level
Basement
- Basement
- Partially Finished
Fireplace
- Fireplace
- Yes (2 · Natural Gas)
Heating & cooling
- Heat
- Forced Air · Gas
- A/C
- Central Air
Finishes & appliances
- Security
- Smoke Detector
- Central vacuum
- Yes
Interior features
- Central Vacuum
Outdoor
- Direction faces
- East
Construction
- Construction
- Brick
- Roof
- Asphalt Shingle
- Foundation
- Concrete
Parking & garage
- Garage
- Attached · 1
- Covered spaces
- 1
- Total
- 5
Utilities
- Sewer
- Sewer
- Water
- Municipal
Lot
- Width / Depth
- 35 ft · 125 ft
Property & nearby
- Fenced Yard
- Hospital
- Library
- Park
- Public Transit
- School
Taxes & fees
- Taxes
- $4,365/2026
Included & excluded
- Inclusions
- Fridge, stove, washer, dryer, microwave, freezer in basement
Overview
- Property type
- Semi-Detached
- Style
- Backsplit 3
- Age
- 51-99
- Possession
- date is flexible · 60-89 days · 2027-01-08
- Cross street
- Trafalgar & McCraney
Rooms
10 rooms on 3 level s
| Type | Dimensions | Features |
|---|---|---|
| Main | ||
| Living Room | 17'3" × 15'8" | FireplaceBay Window |
| Dining Room | 15'8" × 8'9" | Hardwood Floor |
| Kitchen | 10'8" × 8'9" | |
| Second | ||
| Primary Bedroom | 12'8" × 11'2" | Hardwood Floor |
| Bedroom | 14'10" × 8'6" | Hardwood Floor |
| Bedroom 2 | 11'2" × 9'4" | Hardwood Floor |
| Bathroom | 8'2" × 5'11" | 4 Pc Bath |
| Basement | ||
| Recreation | 21'8" × 21'5" | Fireplace |
| Bathroom | 5'3" × 5'3" | 3 Pc Bath |
| Laundry | 9'10" × 9'10" | |
Mortgage calculator
Location
Cross street: Trafalgar & McCraney
Market Overview
Oakville
Listing data provided by the Toronto Regional Real Estate Board (TRREB).
Similar properties
The listing data is provided under copyright by the Toronto Regional Real Estate Board (TRREB). The listing data is deemed reliable but is not guaranteed accurate by TRREB. The trademarks MLS®, Multiple Listing Service® and the associated logos are owned by The Canadian Real Estate Association (CREA) and identify the quality of services provided by real estate professionals who are members of CREA.
Last updated: November 5, 2026.