
2492 Post Road, Unit 16
1015 - RO River Oaks · Oakville · ON · L6H 0G6
On market 30 days
About this property
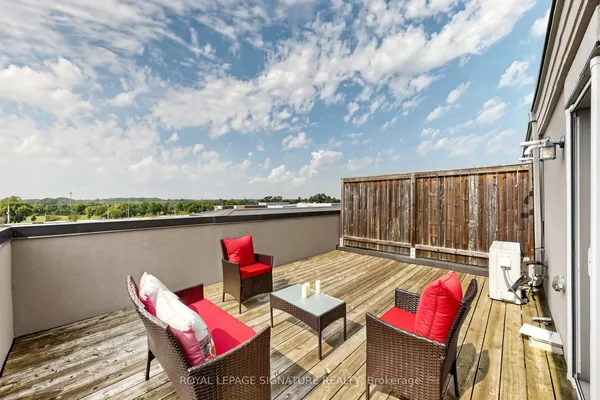
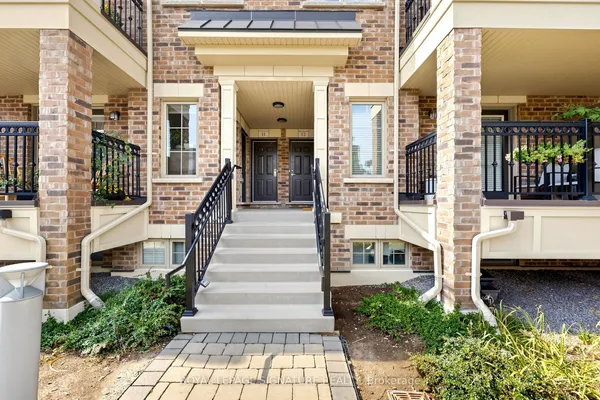
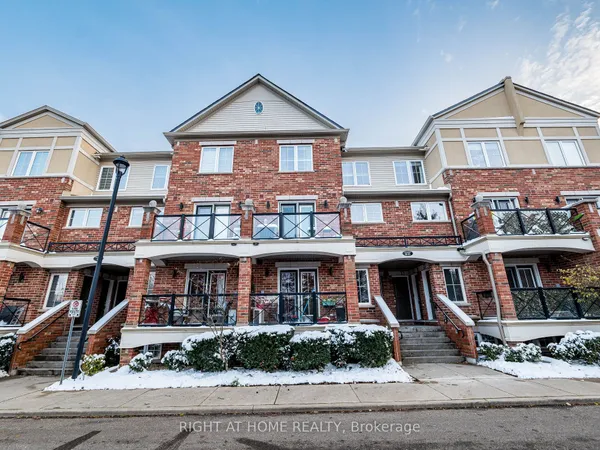
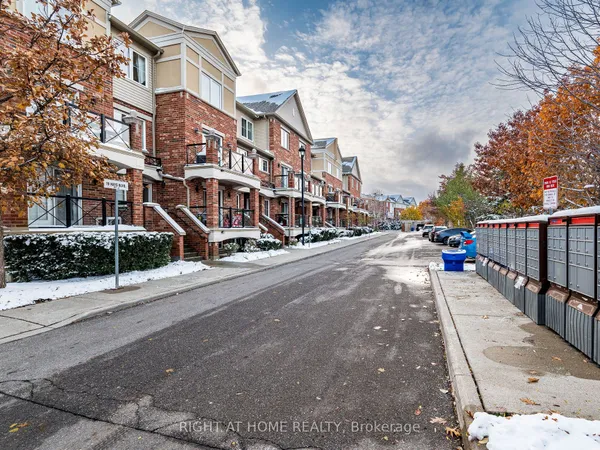
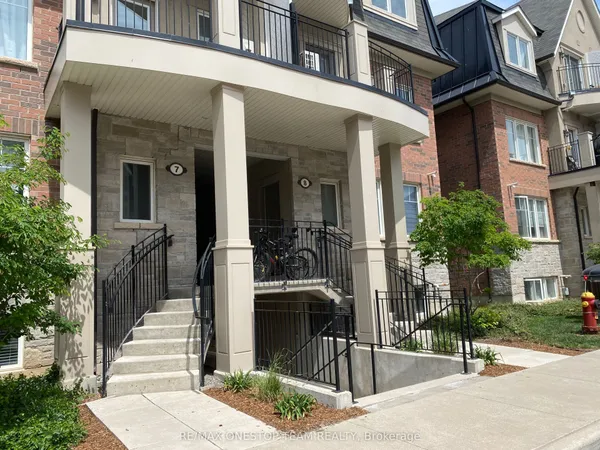
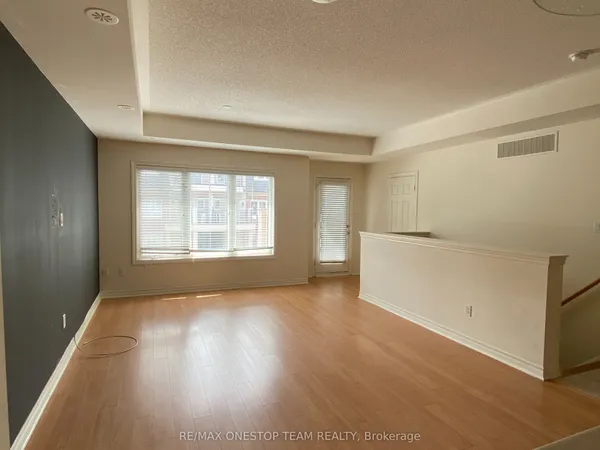
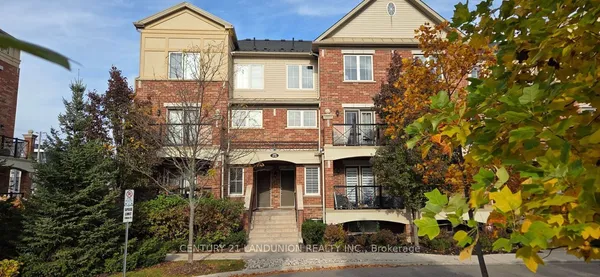
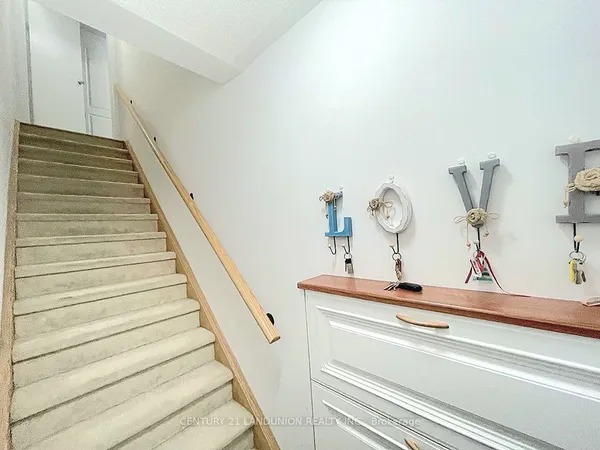
Gorgeous Corner Unit In The Heart Of Waterlilies Community. Desirable multilevel unit with 1050 square feet. Ss Appliances, Granite Countertops, Hardwood. Bright & Open Concept, Beautiful View From Your Windows. Close To Shopping, Parks, Schools, Community Centre And Transportation. 1 Parking And 1 Locker. This corner unit located in the heart of this sought after River Oaks community offers plenty of natural light, surrounded by some of the area's most popular amenities including restaurants, cafés, grocery stores, gyms, trails, and shopping, while remaining minutes from Oakville Trafalgar Memorial Hospital, Sheridan College, public transit, and major commuter routes including the 403, 407, and QEW. Whether it's grabbing coffee, meeting friends for dinner, or commuting into the GTA, everything is within easy reach. A great opportunity to get into the Oakville market with a move-in ready home in a vibrant and growing neighbourhood.
Key facts
See this home in person
Free, no commitment. The agent confirms the time with you.
Open houses
No upcoming open houses.
Property details
Rooms & baths
- Kitchens
- 1
- Rooms above / below grade
- 5
- Bedrooms above / below
- 2
- Washrooms
- 1 × 4-pc
- 1 × 2-pc
- Laundry
- Ensuite · Main Level
Heating & cooling
- Heat
- Forced Air · Gas
- A/C
- Central Air
Interior features
- Other
Construction
- Construction
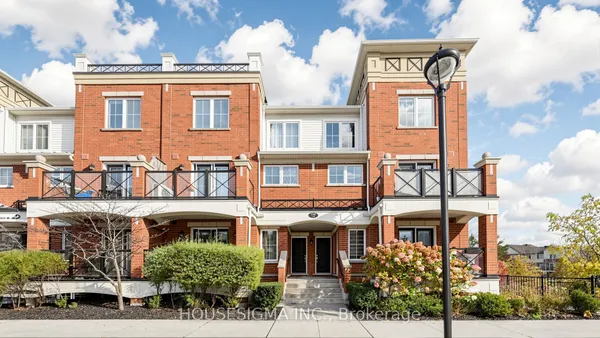
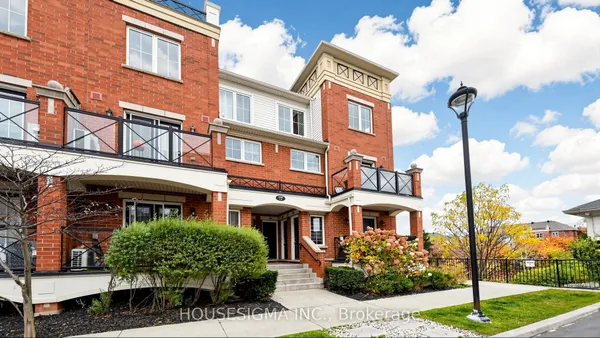
- Brick
Parking & garage
- Garage
- Underground · 1
- Covered spaces
- 1
- Total
- 1
- Features
- Underground
- Spot 1
- Owned · Level Level A / 260
Building
- Storeys
- 2
- Building storeys
- 2
Condo
- Maintenance fee
- $363/mo incl. Common Elements Included, Building Insurance Included +1
- Fee includes
- Common Elements Included, Building Insurance Included, Parking Included
- Exposure
- North West
- Balcony
- Terrace
- Pets
- Yes-with Restrictions
- Condo corp
- 667
- Association
- HSCC
- Management
- 360 Community Management
- Laundry
- Ensuite · Main Level
Taxes & fees
- Taxes
- $3,102/2025
Included & excluded
- Inclusions
- Stainless Steel Appliances: Fridge, Stove, Hood, Washer And Dryer, Parking And Locker
Overview
- Property type
- Condo Townhouse
- Style
- 2-Storey
- Possession
- Immediate
- Cross street
- Dundas And Sixth Line
Mortgage calculator
Location
Cross street: Dundas And Sixth Line
Market Overview
Oakville
Listing data provided by the Toronto Regional Real Estate Board (TRREB).
Similar properties


The listing data is provided under copyright by the Toronto Regional Real Estate Board (TRREB). The listing data is deemed reliable but is not guaranteed accurate by TRREB. The trademarks MLS®, Multiple Listing Service® and the associated logos are owned by The Canadian Real Estate Association (CREA) and identify the quality of services provided by real estate professionals who are members of CREA.
Last updated: November 5, 2026.