
2420 Baronwood Drive, Unit 803
1019 - WM Westmount · Oakville · ON · L6M 0X6
On market 2 days
About this property
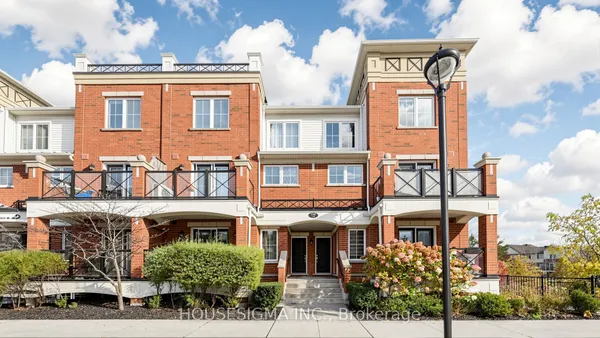
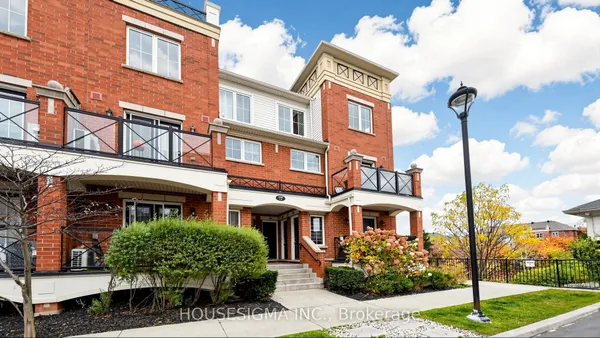
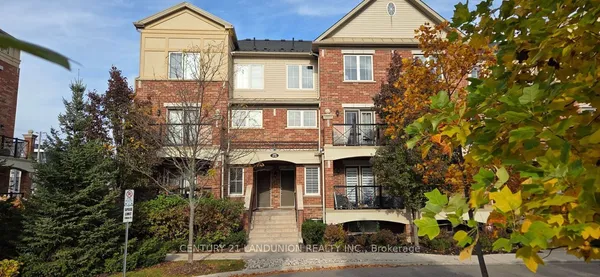
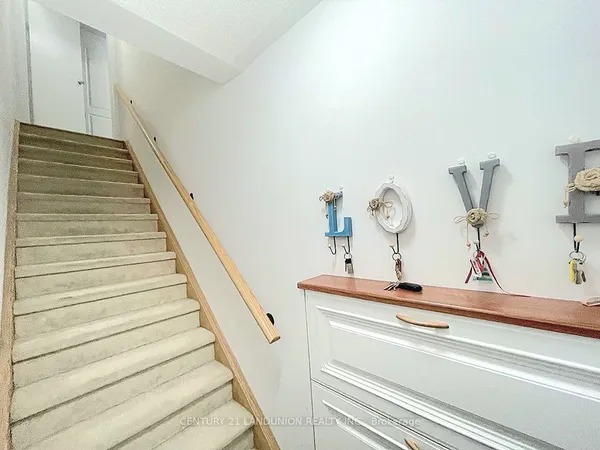
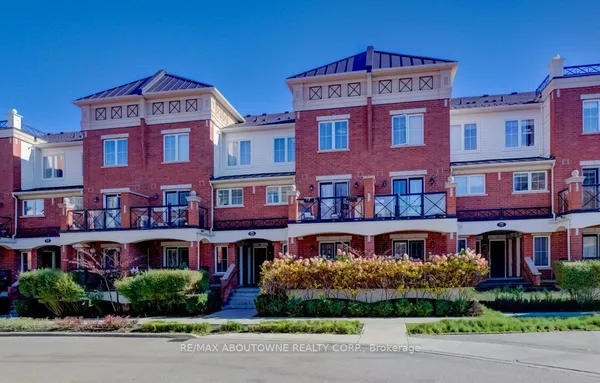
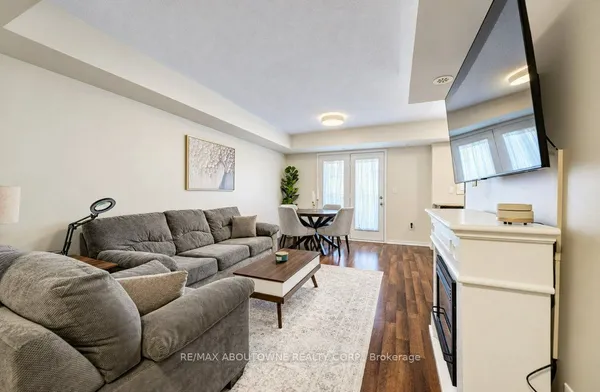
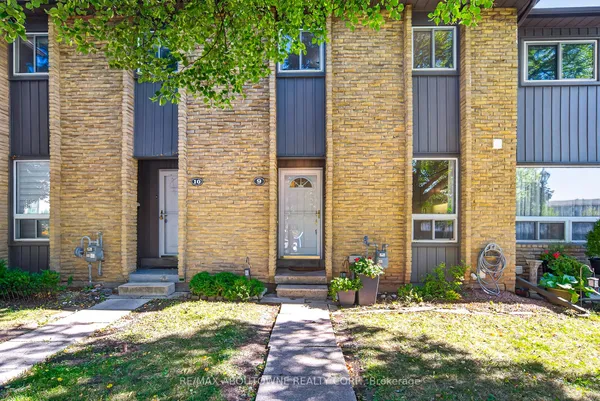
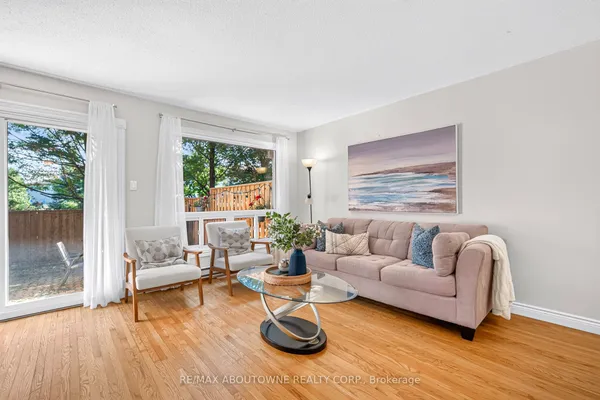
Stunning end-unit townhome in Oakville's highly sought-after West Oak Trails neighbourhood, nestled in a quiet and well-maintained complex. The main floor features an open-concept kitchen and a spacious living room with large windows, offering abundant natural light and access to a south-facing balcony. A convenient 2-piece powder room and main-floor laundry add to the functionality of the home. The upper level offers two generously sized bedrooms and two full bathrooms. The primary bedroom features a private balcony, a 3-piece ensuite with double vanities, and a walk-in closet. Ideally located close to top-rated schools, public transit, hospitals, shopping, grocery stores, restaurants, and major highways. Situated in a safe, family-friendly neighbourhood, this immaculate, move-in-ready townhome is ideal for small families and professionals alike!
Key facts
See this home in person
Free, no commitment. The agent confirms the time with you.
Open houses
No upcoming open houses.
Property details
Rooms & baths
- Kitchens
- 1
- Rooms above / below grade
- 5
- Bedrooms above / below
- 2
- Washrooms
- 1 × 4-pc · Third
- 1 × 3-pc · Third
- 1 × 2-pc · Second
- Laundry
- Ensuite
Heating & cooling
- Heat
- Forced Air · Gas
- A/C
- Central Air
Interior features
- On Demand Water Heater
Construction
- Construction
- Brick
Parking & garage
- Garage
- Underground · 1
- Covered spaces
- 1
- Total
- 1
- Spot 1
- Owned
Building
- Storeys
- 2
- Building storeys
- 2
Condo
- Maintenance fee
- $427/mo incl. Common Elements Included, Parking Included
- Fee includes
- Common Elements Included, Parking Included
- Exposure
- North
- Balcony
- Open
- Pets
- Yes-with Restrictions
- Condo corp
- 664
- Association
- HSCC
- Management
- Ace property management
- Laundry
- Ensuite
Taxes & fees
- Taxes
- $3,200/2026
Overview
- Property type
- Condo Townhouse
- Style
- Multi-Level
- Possession
- TBA · 60-89 days
- Cross street
- Bronte Rd/Dundas St
Rooms
1 room on 1 level
| Type | Dimensions | Features |
|---|---|---|
| Other | ||
| Room | — | |
Mortgage calculator
Location
Cross street: Bronte Rd/Dundas St
Market Overview
Oakville
Listing data provided by the Toronto Regional Real Estate Board (TRREB).
Similar properties


The listing data is provided under copyright by the Toronto Regional Real Estate Board (TRREB). The listing data is deemed reliable but is not guaranteed accurate by TRREB. The trademarks MLS®, Multiple Listing Service® and the associated logos are owned by The Canadian Real Estate Association (CREA) and identify the quality of services provided by real estate professionals who are members of CREA.
Last updated: November 3, 2026.