
1328 Pinegrove Road
1020 - WO West · Oakville · ON · L6L 2X3
Listed just now
About this property
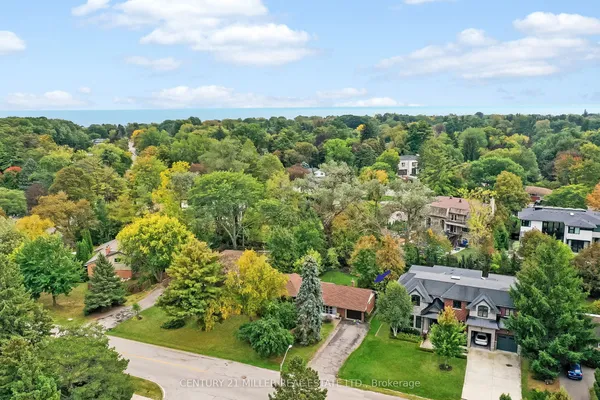
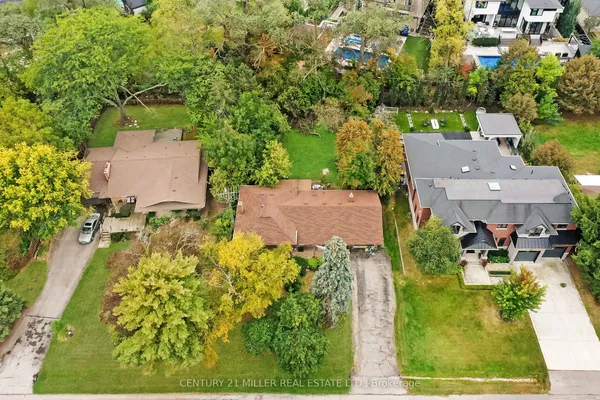
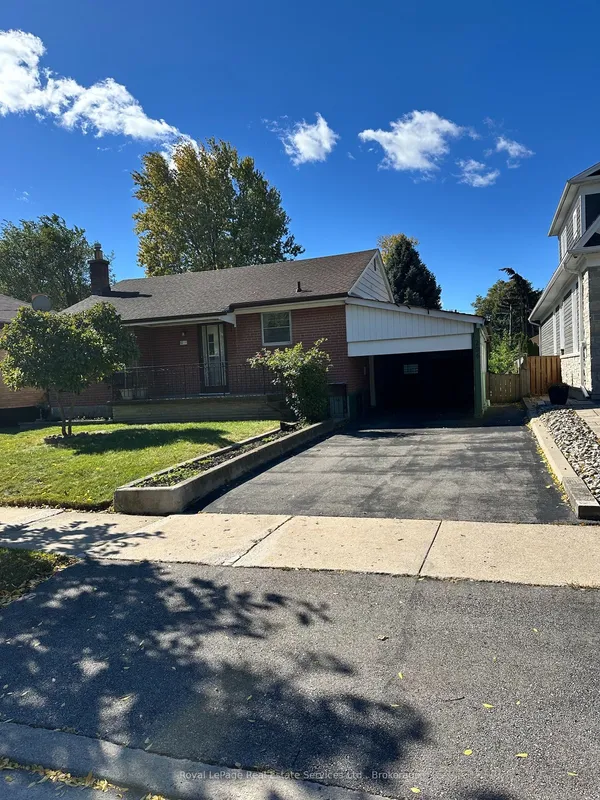
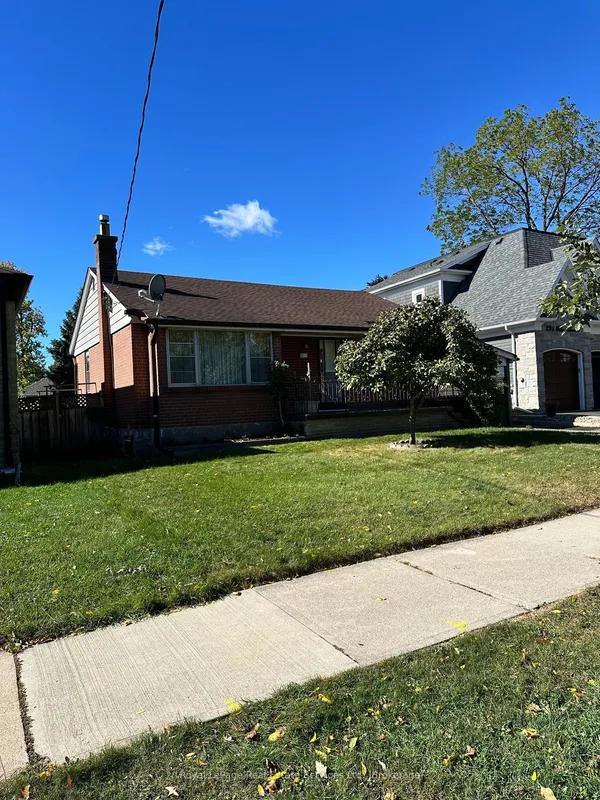
ATTENTION BUILDERS, INVESTORS & RENOVATORS! Rare opportunity to own a fabulous 60' x 127' private, treed lot on a quiet street in the highly sought-after Pinegrove Road area of West Oakville, surrounded by prestigious streets and many multi-million-dollar custom-built homes. This charming 3+1 bedroom, 2-bathroom side-split offers excellent potential for renovation, investment, or building your dream custom home. The home features an updated kitchen and updated main-level flooring, providing comfortable living space while offering plenty of opportunity to personalize and enhance. The property also boasts an impressive 24' x 24' detached workshop/garage with electrical hookup and heating, plus a 7' x 15' shed-ideal for a contractor, hobbyist, workshop, storage, or additional workspace. The deep, mature, tree-lined lot offers privacy and tremendous potential. Situated close to parks, top-rated schools, shopping, restaurants and everyday amenities, with convenient access to the QEW, Highway 403 and GO Transit, making commuting throughout Oakville and the GTA easy. KEY HIGHLIGHTS: 60' x 127' Lot | West Oakville | Pinegrove Road Area | Updated Kitchen | Updated Main-Level Flooring | 3+1 Bedrooms | 2 Bathrooms | 24' x 24' Heated Workshop/Garage | Electrical Hook-Up | 7' x 15' Shed | Private Treed Lot | Custom-Build Potential | Close to Parks, Schools & Shopping | Easy QEW/403/GO Access. A fantastic opportunity in one of Oakville's desirable established neighborhoods!
Key facts
Property details
Rooms & baths
Building & utilities
Parking
Lot
Financial
Mortgage calculator
Location
Market Overview
Oakville
Listing data provided by the Toronto Regional Real Estate Board (TRREB).
Similar properties
The listing data is provided under copyright by the Toronto Regional Real Estate Board (TRREB). The listing data is deemed reliable but is not guaranteed accurate by TRREB. The trademarks MLS®, Multiple Listing Service® and the associated logos are owned by The Canadian Real Estate Association (CREA) and identify the quality of services provided by real estate professionals who are members of CREA.
Last updated: October 6, 2026.