
1384 Bramblewood Green
1007 - GA Glen Abbey · Oakville · ON · L6M 2R5
Listed just now
About this property
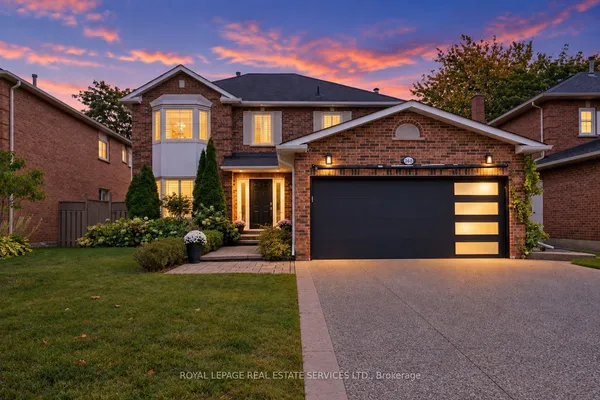
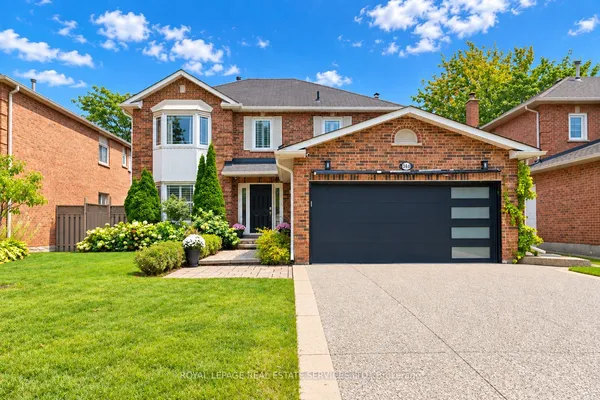
5 Elite Picks! Here Are 5 Reasons To Make This Home Your Own: 1. Stunning Custom Kitchen Featuring Ample Custom Cabinetry, Calacatta D'Oro Italian Marble Countertops, Sleek Tile Backsplash & Premium Appliances! 2. Beautifully Appointed Principal Rooms Including a Lovely Living Room with Patio Door W/O to Back Porch & Yard, Bright Dining Room with Bay Window, Plus a Spacious 2nd Level Family Room with Fireplace & Large Windows. 3. 3 Bedrooms & 2 Updated Baths ('26) on the 2nd Level, Including a Spacious Primary Bedroom with W/I Closet & 4pc Ensuite. 4. Convenient Side Door Entrance Leads to a Beautifully Finished Basement Offering Rec Room, 4th Bedroom/Office, Large Laundry/Utility Room & Plenty of Storage! 5. Set on a Lovely Corner Lot on a Quiet Cul-de-Sac, Featuring a Private Backyard Oasis with Pergola-Covered Flagstone Patio, Mature Trees & Beautiful Perennial Gardens! All This & More! Wonderful Curb Appeal with Meticulously Maintained Front Gardens. 2pc Powder Room Completes the Main Level. Modern 4pc Main Bath with Glass Shower. Fantastic Location on a Quiet, Tree-Lined Cul-de-Sac in Sought-After Glen Abbey, Just Minutes to Parks & Trails, Community Centre, Top Schools, Hwy Access & Many More Amenities! Updated Shingles '26, Smoothed Ceilings '26, Upgraded Attic Insulation '26, New Washer '26, Updated Eaves '23, New Lennox A/C '21, Pot Lights Thru Main Level & Family Room '18.
Key facts
Property details
Rooms & baths
Building & utilities
Parking
Lot
Financial
Mortgage calculator
Location
Market Overview
Oakville
Listing data provided by the Toronto Regional Real Estate Board (TRREB).
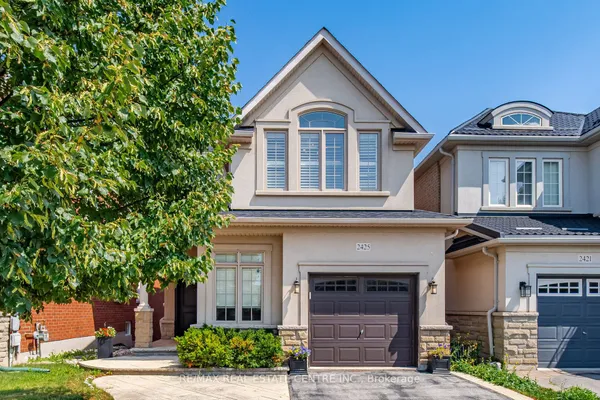
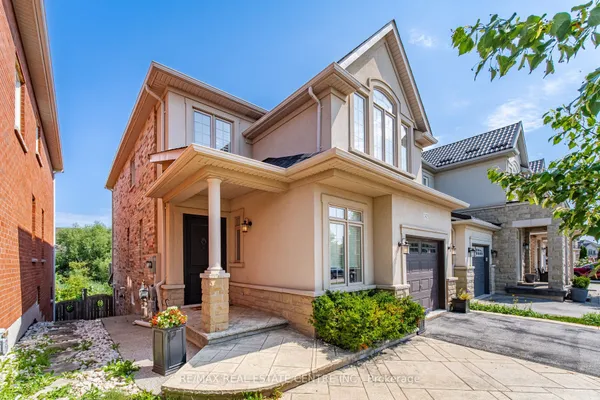
Similar properties
The listing data is provided under copyright by the Toronto Regional Real Estate Board (TRREB). The listing data is deemed reliable but is not guaranteed accurate by TRREB. The trademarks MLS®, Multiple Listing Service® and the associated logos are owned by The Canadian Real Estate Association (CREA) and identify the quality of services provided by real estate professionals who are members of CREA.
Last updated: October 6, 2026.