
1376 Hazel Mccleary Drive
1004 - CV Clearview · Oakville · ON · L6J 7B1
Listed yesterday
About this property
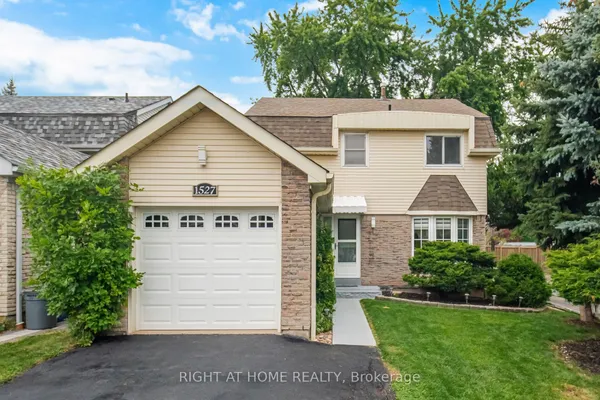
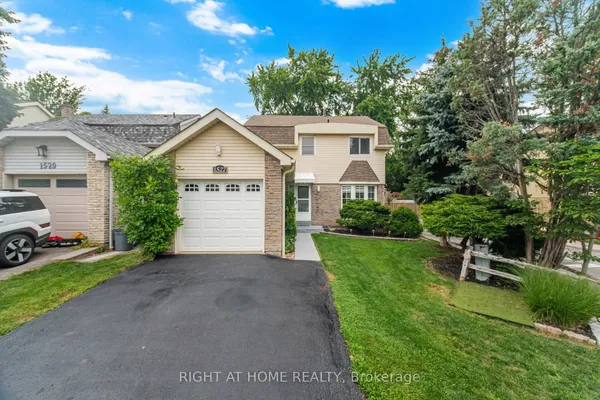
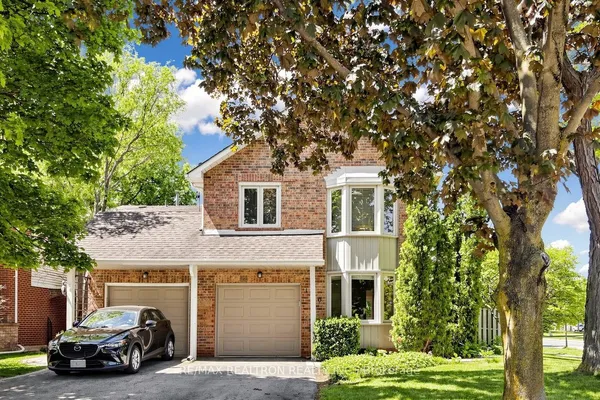
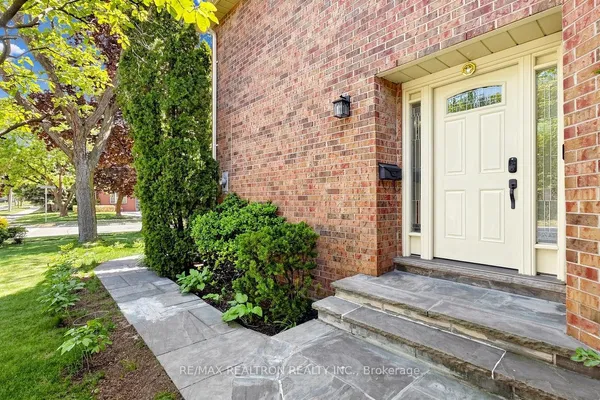
Beautifully upgraded 3-bedroom link home on a quiet street in sought-after Clearview! Renovated kitchen with quartz countertops, hardwood floors on main and second levels, and a finished basement offering extra living space. Private backyard with deck, perfect for relaxing or entertaining. Well-maintained home in Oakville Trafalgar school catchment, within walking distance to top-ranking public and Catholic schools, parks, and tennis courts. Easy Access To Major Highways (QEW, 403, 407). Top-Notch Amenities: Farmboy, Maple Grove Village, Cafes, Shops, Oakville Place Mall, Dog Parks, Nature/Walking Trails, Downtown Oakville & So Much More!
Key facts
Property details
Rooms & baths
Building & utilities
Parking
Lot
Financial
Rooms
7 rooms on 3 level s
| Type | Dimensions | Features |
|---|---|---|
| Main | ||
| Living Room | 10'11" × 10' | Hardwood FloorFireplace |
| Dining Room | 10' × 8'10" | Hardwood FloorCombined w/Living |
| Kitchen | 17' × 9'6" | Ceramic FloorEat-in Kitchen |
| Second | ||
| Primary Bedroom | 17' × 9'6" | Hardwood Floor4 Pc Ensuite |
| Bedroom 2 | 15'6" × 9'10" | Hardwood FloorCloset |
| Bedroom 3 | 10'1" × 8'3" | Hardwood FloorCloset |
| Basement | ||
| Recreation | 18'1" × 16'7" | Broadloom |
Mortgage calculator
Location
Market Overview
Oakville
Listing data provided by the Toronto Regional Real Estate Board (TRREB).
Similar properties
The listing data is provided under copyright by the Toronto Regional Real Estate Board (TRREB). The listing data is deemed reliable but is not guaranteed accurate by TRREB. The trademarks MLS®, Multiple Listing Service® and the associated logos are owned by The Canadian Real Estate Association (CREA) and identify the quality of services provided by real estate professionals who are members of CREA.
Last updated: October 7, 2026.