
70 Lunar Crescent, Unit 193
Streetsville · Mississauga · ON · L6M 2P6
On market 28 days
About this property
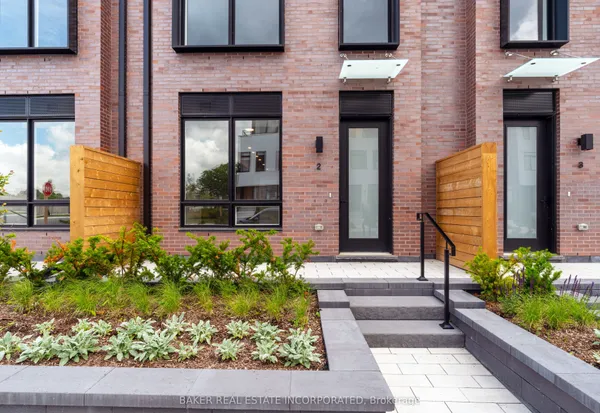
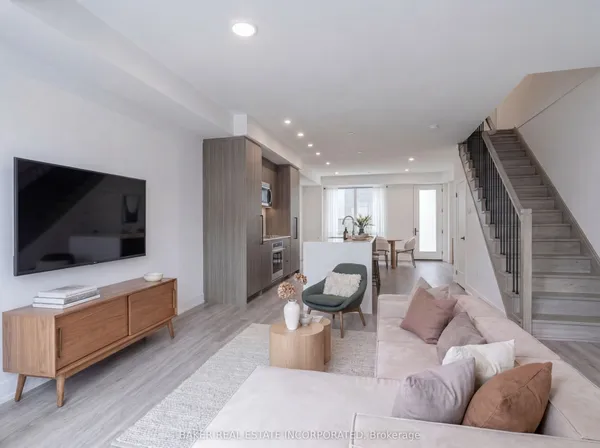
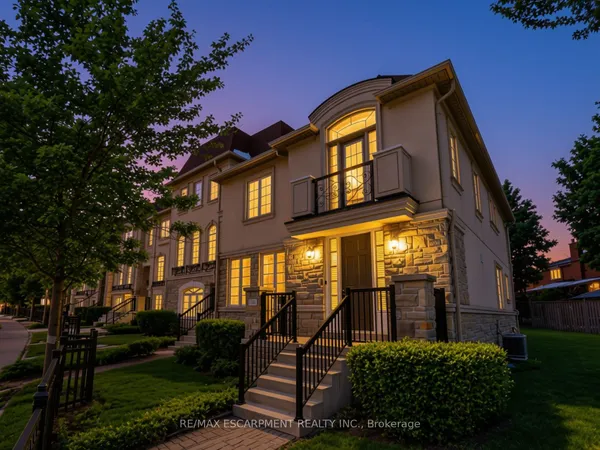
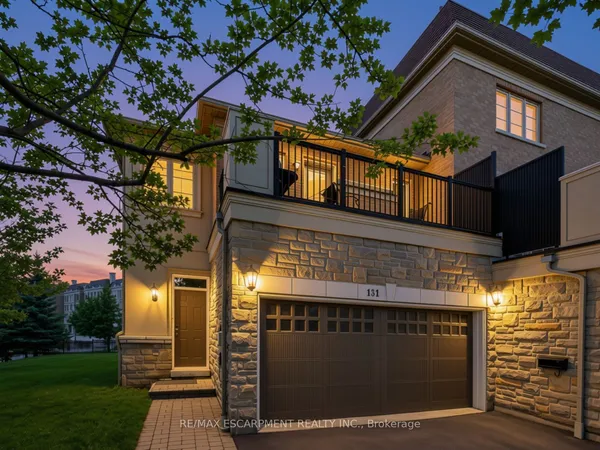
Welcome to modern living in the heart of Streetsville, Mississauga - where style, comfort, and location come together beautifully.This brand-new 3-bedroom condo townhome offers a bright and spacious layout, featuring an open-concept kitchen, dining, and living area designed for both everyday living and effortless entertaining. Step out from the kitchen onto your private balcony, the perfect space for morning coffee, summer evenings, and hosting guests.The expansive primary suite is a true private retreat, complete with its own private balcony, creating the perfect spot to unwind and enjoy peaceful mornings or evening sunsets. This impressive space also features a luxurious ensuite bathroom and a walk-in closet, offering both comfort and convenience.A thoughtfully placed second-floor laundry room adds ease to daily living.Finished with beautiful upgrades throughout, including stunning countertops and a fresh, airy design aesthetic, this home feels elegant and inviting from the moment you walk in.Ideally located in the heart of Streetsville, you are just steps from scenic ravines, the river, charming shops, walking paths, and GO Transit, making commuting and leisure equally convenient. Families will also appreciate the excellent nearby schools in this highly desirable neighbourhood.A rare opportunity to own a stylish, move-in-ready home in one of Mississauga's most sought-after communities.
Key facts
See this home in person
Free, no commitment. The agent confirms the time with you.
Open houses
No upcoming open houses.
Property details
Rooms & baths
- Kitchens
- 1
- Rooms above / below grade
- 6
- Bedrooms above / below
- 3
- Washrooms
- 1 × 2-pc · Main
- 1 × 4-pc · Third
- 1 × 5-pc · Upper
- Laundry
- Sink, Laundry Room · Upper Level
Fireplace
- Fireplace
- Yes (1 · Electric, Natural Gas, Living Room)
Heating & cooling
- Heat
- Forced Air · Gas
- A/C
- Central Air
Interior features
- Auto Garage Door Remote
Construction
- Construction
- Brick
- Roof
- Shingles
Parking & garage
- Garage
- Other · 2
- Covered spaces
- 2
- Total
- 2
- Spot 1
- Owned
Exterior features
- Landscaped
Property & nearby
- Hospital
- Library
- Park
- Public Transit
- River/Stream
- School
Building
- Storeys
- 1
- Building storeys
- 1
Condo
- Maintenance fee
- $360/mo incl. Common Elements Included
- Fee includes
- Common Elements Included
- Exposure
- South
- Balcony
- Enclosed
- Pets
- Yes-with Restrictions
- Condo corp
- 1141
- Association
- PSCC
- Management
- ICC Property Management
- Laundry
- Sink, Laundry Room · Upper Level
Taxes & fees
- Taxes
- $6,316/2025
Included & excluded
- Inclusions
- All ELFs
Overview
- Property type
- Condo Townhouse
- Style
- Other
- Age
- 0-5
- Possession
- Flexible
- Cross street
- Queen St. & Thomas St.
Mortgage calculator
Location
Cross street: Queen St. & Thomas St.
Market Overview
Mississauga
Listing data provided by the Toronto Regional Real Estate Board (TRREB).
Similar properties


The listing data is provided under copyright by the Toronto Regional Real Estate Board (TRREB). The listing data is deemed reliable but is not guaranteed accurate by TRREB. The trademarks MLS®, Multiple Listing Service® and the associated logos are owned by The Canadian Real Estate Association (CREA) and identify the quality of services provided by real estate professionals who are members of CREA.
Last updated: November 3, 2026.