
2425 QUETICO Crescent
1019 - WM Westmount · Oakville · ON · L6M 0R4
Listed yesterday
About this property
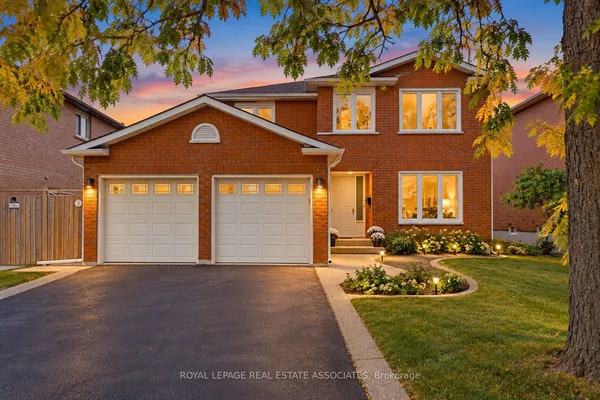
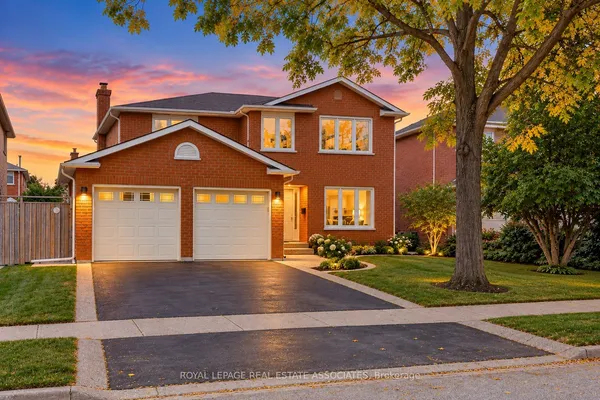
Welcome to 2425 Quetico Cres, a beautiful 4-bedroom home located on a quiet crescent backing onto a peaceful ravine. This spacious home features hardwood flooring throughout the main and second floors, offering a warm and elegant feel.9 feet ceiling in the main floor, upgraded Kitchen with granite countertops and center island with breakfast bar, stainless steel appliances, and a walk-out to a spacious deck overlooking the ravine, The finished basement provides additional living space and includes a full bathroom and a walkout to the backyard. Enjoy the privacy and natural setting of a ravine lot while being situated in a quiet, family-friendly neighborhood. A wonderful opportunity for families looking for a spacious home with plenty of living space, a finished walkout basement, and a serene backyard setting. This move-in-ready Home truly has it all-style, space, and sophistication. Don't miss your chance to call this beautiful property home!
Key facts
Property details
Rooms & baths
Building & utilities
Parking
Lot
Financial
Rooms
10 rooms on 3 level s
| Type | Dimensions | Features |
|---|---|---|
| Main | ||
| Dining Room | 12'11" × 10'1" | Hardwood FloorFormal Rm |
| Family Room | 17'3" × 13' | Hardwood FloorOpen Concept |
| Kitchen | 17'3" × 9'5" | Breakfast BarGranite Counters |
| Second | ||
| Primary Bedroom | 16'2" × 13' | Hardwood FloorWalk-In Closet(s) |
| Bedroom 2 | 10'11" × 9'11" | Hardwood FloorWalk-In Closet(s) |
| Bedroom 3 | 11'5" × 10'1" | Hardwood FloorLarge Window |
| Bedroom 4 | 13'4" × 10'4" | Hardwood FloorWalk-In Closet(s) |
| Basement | ||
| Kitchen | 16'1" × 10' | LaminatePot Lights |
| Living Room | 15'2" × 12'2" | LaminatePot Lights |
| Bedroom | 17'7" × 11'6" | LaminateWalk-In Closet(s) |
Mortgage calculator
Location
Market Overview
Oakville
Listing data provided by the Toronto Regional Real Estate Board (TRREB).
Similar properties
The listing data is provided under copyright by the Toronto Regional Real Estate Board (TRREB). The listing data is deemed reliable but is not guaranteed accurate by TRREB. The trademarks MLS®, Multiple Listing Service® and the associated logos are owned by The Canadian Real Estate Association (CREA) and identify the quality of services provided by real estate professionals who are members of CREA.
Last updated: October 6, 2026.