
1120 Beachcomber Road
Lakeview · Mississauga · ON · L5G 0B5
On market 30 days
About this property
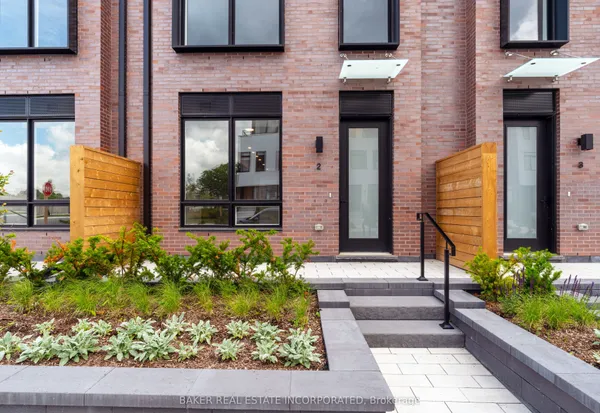
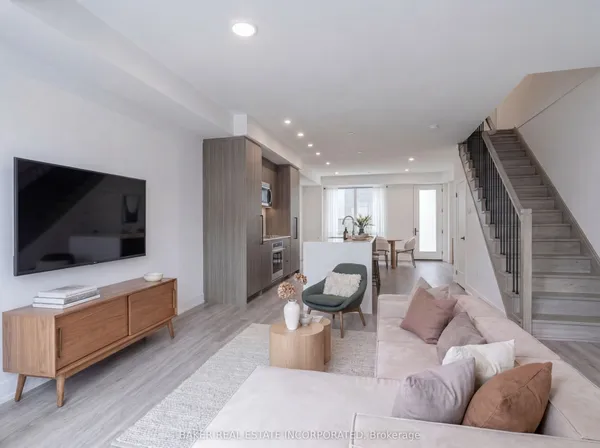
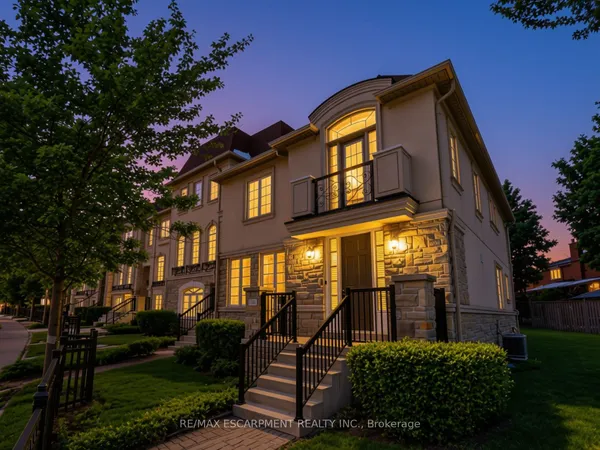
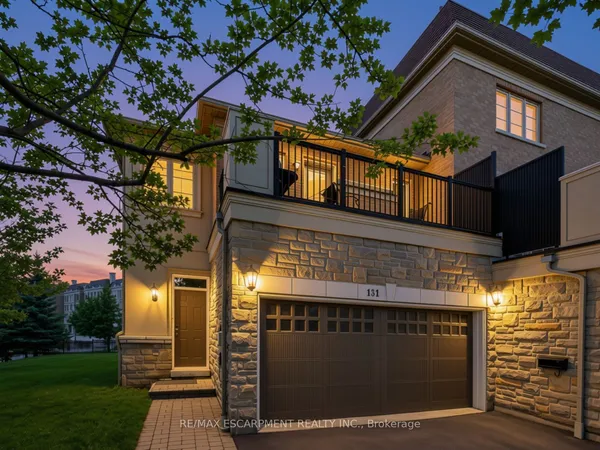
Step into modern elegance at 1120 Beachcomber Rd, a beautifully designed 3 storey townhome offering stylish finishes, bright interiors, and an unbeatable location in the heart of Lakeview. A welcoming foyer sets the tone, where a graceful curved staircase leads to the bright main level, unveiling an open concept layout that seamlessly connects the kitchen, living, and dining areas. The kitchen features premium stainless steel appliances, quartz countertops, ample cabinetry, and a centre island with a breakfast bar, all overlooking the inviting living room complete with an electric fireplace, custom built-in shelving, and large windows that fill the space with natural light. Adjacent to the living area, the dining room offers a walkout to a private balcony, perfect for enjoying your morning coffee or evening unwind. The upper level is home to a spacious primary retreat featuring a walk-in closet and a private 3pc ensuite. A second generously sized bedroom offers a walk-in closet, elegant wainscoting, ceiling fan, large windows, and a semi-ensuite, making it an ideal nursery, guest room, or home office. The versatile lower level provides additional living space with a family room, 3pc bathroom, and a walkout to the backyard, while the finished basement offers even more flexibility for a recreation room, gym, or workspace, complete with the convenience of a laundry area. Outside, enjoy a spacious and private backyard with a patio, offering the perfect space for outdoor dining, relaxing, or entertaining. Ideally situated in the sought after Lakeview community, you're just moments from Lake Ontario waterfront trails, parks, Port Credit Village, Lakeview Village, shopping, restaurants, excellent schools, public transit, and major highways. This is a wonderful opportunity to enjoy modern living in one of Mississauga's most desirable neighbourhoods!
View virtual tour →Key facts
See this home in person
Free, no commitment. The agent confirms the time with you.
Open houses
No upcoming open houses.
Property details
Rooms & baths
- Kitchens
- 1
- Den / Family room
- Yes
- Rooms above / below grade
- 6 · 2
- Bedrooms above / below
- 2
- Washrooms
- 1 × 2-pc · Main
- 1 × 3-pc · Second
- 1 × 3-pc · Lower
- 1 × 4-pc · Second
- Laundry
- Lower Level
Basement
- Basement
- Full, Finished
Fireplace
- Fireplace
- Yes (1 · Electric)
Heating & cooling
- Heat
- Forced Air · Gas
- A/C
- Central Air
Finishes & appliances
- Security
- Carbon Monoxide Detectors, Smoke Detector
Interior features
- Other
Outdoor
- Direction faces
- North
Construction
- Construction
- Stucco (Plaster), Stone
- Roof
- Asphalt Shingle
- Foundation
- Poured Concrete
Parking & garage
- Garage
- Built-In · 1
- Covered spaces
- 1
- Total
- 2
- Features
- Private
Exterior features
- Patio
- Privacy
Utilities
- Sewer
- Sewer
- Water
- Municipal
Lot
- Width / Depth
- 21.9 ft · 89.1 ft
Property & nearby
- Library
- Public Transit
- Park
- Golf
- Hospital
- School
Taxes & fees
- Taxes
- $5,777/2026
Included & excluded
- Inclusions
- All existing electrical light fixtures, window coverings, Maytag kitchen appliances, & Maytag laundry appliances, one garage door remote, AC & furnace owned.
- Exclusions
- Two ring security cameras (front & rear), & Telus security system including front door camera
Overview
- Property type
- Att/Row/Townhouse
- Style
- 3-Storey
- Age
- 6-15
- Possession
- TBD · 60-89 days
- Cross street
- Lakeshore Rd E & Cawthra Rd
Mortgage calculator
Location
Cross street: Lakeshore Rd E & Cawthra Rd
Market Overview
Mississauga
Listing data provided by the Toronto Regional Real Estate Board (TRREB).
Similar properties


The listing data is provided under copyright by the Toronto Regional Real Estate Board (TRREB). The listing data is deemed reliable but is not guaranteed accurate by TRREB. The trademarks MLS®, Multiple Listing Service® and the associated logos are owned by The Canadian Real Estate Association (CREA) and identify the quality of services provided by real estate professionals who are members of CREA.
Last updated: November 3, 2026.