
2351 Woodfield Road
1015 - RO River Oaks · Oakville · ON · L6H 6Y6
On market 34 days
About this property
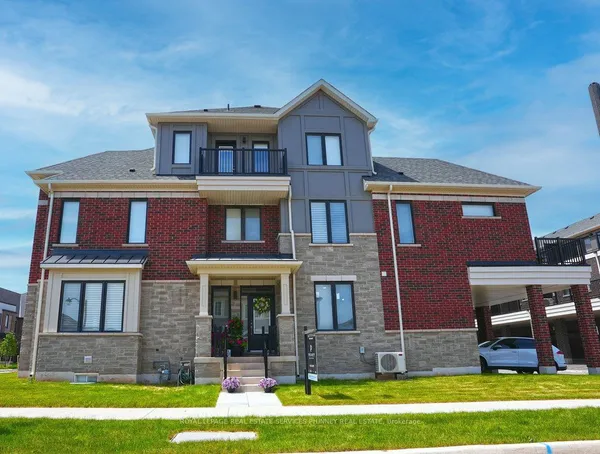
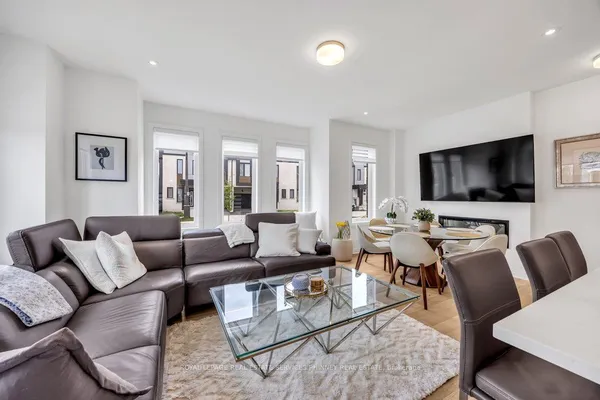
Welcome to this exceptional end-unit freehold town home, ideally located at the end of Woodfield Road and backing directly onto a beautiful trail system with walking trails right at your doorstep.This incredibly well-maintained and stylish home features 9-foot ceilings and hardwood flooring throughout the main and second levels. The bright, open-concept layout is perfect for both everyday living and entertaining. The gourmet kitchen features granite counter tops, stainless steel appliances and ample cabinetry, with a walkout from the kitchen to a lovely back deck overlooking the surrounding greenery.The main level is beautifully appointed with pot lights, crown moulding and a classic gas fireplace, creating a warm and inviting atmosphere.An elegant open staircase leads to the professionally finished lower level, complete with a 3-piece bathroom, family room, and gas fireplace, amazing additional living space.Upstairs, you'll find three generously sized bedrooms. The spacious primary suite features a large walk-in closet and a luxurious 5-piece en-suite with a separate glass shower and soaker tub. The renovated main bathroom features a stylish double-sink vanity.The conveniently located upper-level laundry room is a standout feature, offering a quartz counter top, laundry sink and tons of additional storage.Outside, enjoy the benefits of an end-unit location, a double-car garage and parking for up to four vehicles.A truly exceptional, turnkey home in a fantastic location, steps from beautiful walking trails. Don't miss this opportunity!
View virtual tour →Key facts
See this home in person
Free, no commitment. The agent confirms the time with you.
Open houses
No upcoming open houses.
Property details
Rooms & baths
- Kitchens
- 1
- Rooms above / below grade
- 3 · 1
- Bedrooms above / below
- 3
- Washrooms
- 1 × 2-pc · Main
- 1 × 3-pc · Lower
- 2 × 5-pc · Second
Basement
- Basement
- Finished
Fireplace
- Fireplace
- Yes (2 · Natural Gas)
Heating & cooling
- Heat
- Other · Other
- A/C
- Central Air
Interior features
- Other
Outdoor
- Direction faces
- East
Construction
- Construction
- Brick, Stone
- Roof
- Asphalt Shingle
- Foundation
- Poured Concrete
Parking & garage
- Garage
- Attached · 2
- Covered spaces
- 2
- Total
- 6
Utilities
- Sewer
- Sewer
- Water
- Municipal
Lot
- Width / Depth
- 15.9 ft · 112.4 ft
Taxes & fees
- Taxes
- $6,026/2025
Included & excluded
- Inclusions
- FRIDGE,STOVE,DISHWASHER,DRY,WASHER,ALL ELECTRICAL LIGHT FIXTURES,ALL WINDOW COVERINGS,GDO AND REMOTE,CENTRAL VAC AND ATTACHMENTS
- Exclusions
- FREEZER,BAR FRIDGE,DYSON VAC IN LAUNDRY ROOM, ALL FREE STANDING SHELVING IN GARAGE AND BASEMENT STORAGE AREAS
Overview
- Property type
- Att/Row/Townhouse
- Style
- 2-Storey
- Possession
- TBA · Flexible
- Cross street
- NEYAGAWA BLVD
Mortgage calculator
Location
Cross street: NEYAGAWA BLVD
Market Overview
Oakville
Listing data provided by the Toronto Regional Real Estate Board (TRREB).
Similar properties




The listing data is provided under copyright by the Toronto Regional Real Estate Board (TRREB). The listing data is deemed reliable but is not guaranteed accurate by TRREB. The trademarks MLS®, Multiple Listing Service® and the associated logos are owned by The Canadian Real Estate Association (CREA) and identify the quality of services provided by real estate professionals who are members of CREA.
Last updated: November 5, 2026.