
101 Huguenot Road
1008 - GO Glenorchy · Oakville · ON · L6H 0M3
Listed just now
About this property
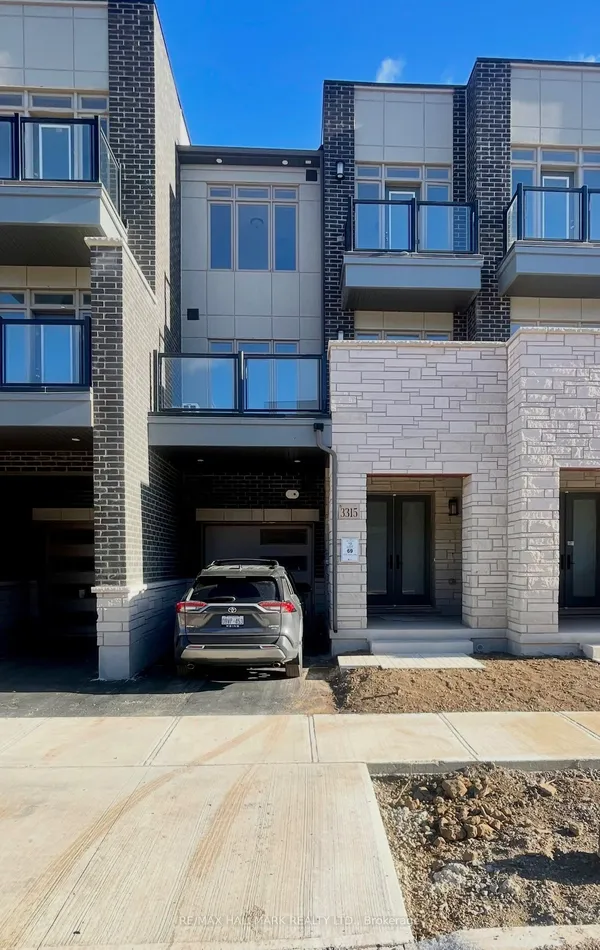
Welcome To This Stunning 2 Storey Townhouse In One Of North Oakville's Most Sought-After Neighbourhoods. Spacious Sized 3 Brs With 3+1 Bathrooms, Hardwood Floors On Main Floor, 9' Ceiling, Upgraded Kitchen W/ Granite Counter Top & S/S Appliances, High Quality Cabinetry, Open Concept, Builder Finished Basement. Schools are the best with David R Williams (Primary), White Oaks (Secondary) and Forest Trail (French Immersion). Close To Hway, Restaurant, Shopping, School, Park/Trail, Go Train. Don't Miss This!
Key facts
See this home in person
Free, no commitment. The agent confirms the time with you.
Open houses
No upcoming open houses.
Property details
Rooms & baths
- Kitchens
- 1
- Den / Family room
- Yes
- Rooms above / below grade
- 7
- Bedrooms above / below
- 3
- Washrooms
- 1 × 2-pc · Ground
- 1 × 4-pc · Second
- 1 × 3-pc · Second
- 1 × 3-pc · Basement
- Laundry
- Lower Level
Basement
- Basement
- Finished
Fireplace
- Fireplace
- Yes
Heating & cooling
- Heat
- Forced Air · Gas
- A/C
- Central Air
Interior features
- Auto Garage Door Remote
Outdoor
- Direction faces
- North
Construction
- Construction
- Brick
- Roof
- Asphalt Shingle
- Foundation
- Concrete
Parking & garage
- Garage
- Built-In · 1
- Covered spaces
- 1
- Total
- 2
- Features
- Available
Utilities
- Sewer
- Sewer
- Water
- Municipal
Lot
- Width / Depth
- 23 ft · 80.5 ft
Taxes & fees
- Taxes
- $5,191/2026
Included & excluded
- Inclusions
- S/S Appliances including Fridge , Gas Stove , Hood Fan , Dishwasher , Washer & Dryer , All ELFS & Window Coverings.
Overview
- Property type
- Att/Row/Townhouse
- Style
- 2-Storey
- Age
- 6-15
- Possession
- Tenant · 90+ days
- Cross street
- Dundas / Trafalgar Rd
Rooms
7 rooms on 3 level s
| Type | Dimensions | Features |
|---|---|---|
| Ground | ||
| Kitchen | 12'3" × 7'7" | Ceramic FloorGranite Counters |
| Breakfast | 9' × 9'10" | Ceramic FloorWindow |
| Family Room | 17'3" × 11' | Hardwood FloorFireplace |
| Second | ||
| Primary Bedroom | 14'6" × 11' | BroadloomEnsuite Bath |
| Bedroom 2 | 11'1" × 9'7" | BroadloomCloset |
| Bedroom 3 | 11'7" × 11'10" | BroadloomCloset |
| Basement | ||
| Recreation | 14'10" × 16'11" | Broadloom4 Pc Bath |
Mortgage calculator
Location
Cross street: Dundas / Trafalgar Rd
Market Overview
Oakville
Listing data provided by the Toronto Regional Real Estate Board (TRREB).
Similar properties






The listing data is provided under copyright by the Toronto Regional Real Estate Board (TRREB). The listing data is deemed reliable but is not guaranteed accurate by TRREB. The trademarks MLS®, Multiple Listing Service® and the associated logos are owned by The Canadian Real Estate Association (CREA) and identify the quality of services provided by real estate professionals who are members of CREA.
Last updated: November 3, 2026.