
1349 Melton Drive
Lakeview · Mississauga · ON · L4Y 1L6
Listed yesterday
About this property
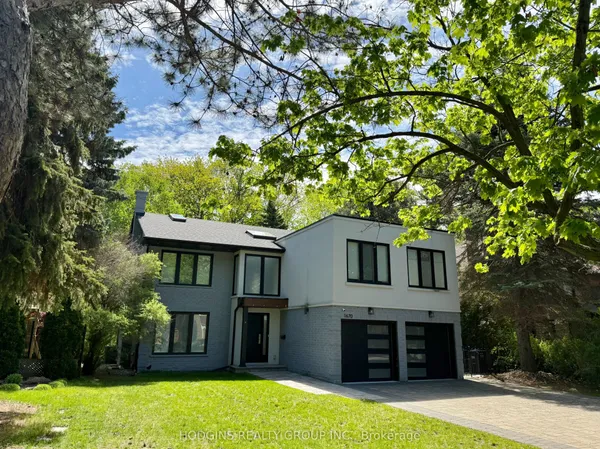
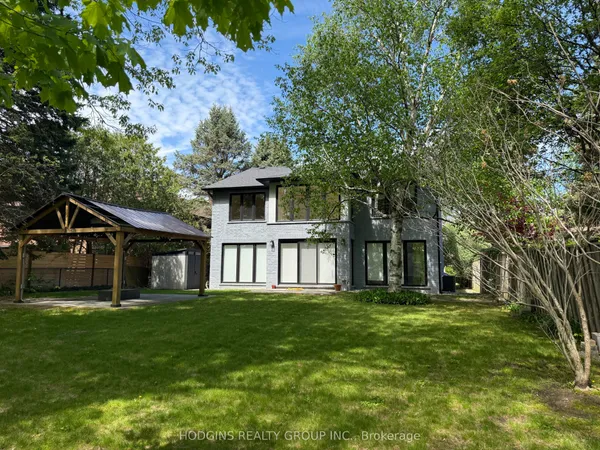
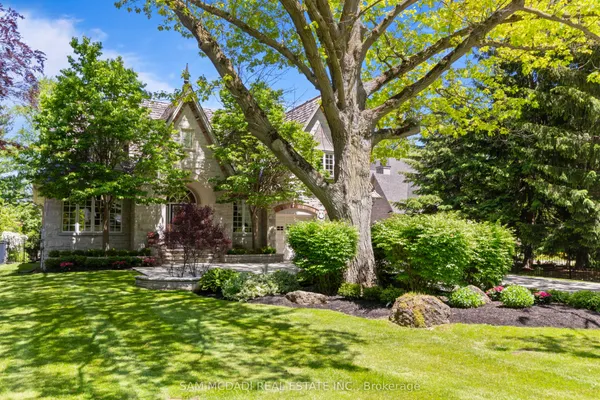
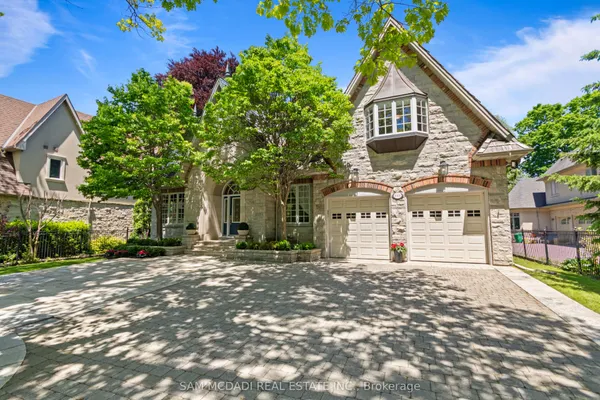
Power of Sale opportunity in Lakeview. This custom-built two-storey home sits on a 60 x 134 ft lot and offers approximately 5,800 sq ft of living space. Features include four upper-level bedrooms, a private elevator, a finished lower level with a separate two-bedroom apartment, a covered patio, heated driveway and garage with EV chargers. Located near parks, the lakefront, Port Credit, Clarkson Village and the QEW. Property is being sold "as is, where is."
Key facts
Property details
Rooms & baths
Building & utilities
Parking
Lot
Financial
Mortgage calculator
Location
Market Overview
Mississauga
Listing data provided by the Toronto Regional Real Estate Board (TRREB).
Similar properties
The listing data is provided under copyright by the Toronto Regional Real Estate Board (TRREB). The listing data is deemed reliable but is not guaranteed accurate by TRREB. The trademarks MLS®, Multiple Listing Service® and the associated logos are owned by The Canadian Real Estate Association (CREA) and identify the quality of services provided by real estate professionals who are members of CREA.
Last updated: September 25, 2026.