
1070 Geran Crescent
Sheridan · Mississauga · ON · L5H 4A6
Listed just now
About this property
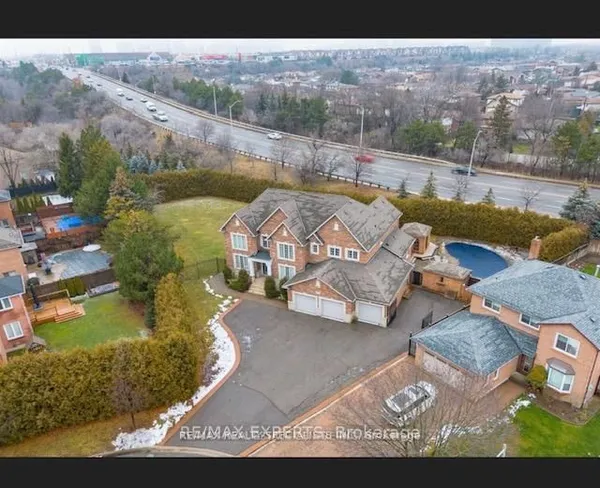
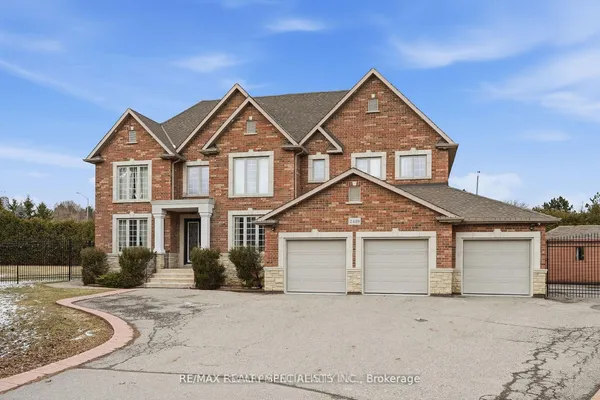
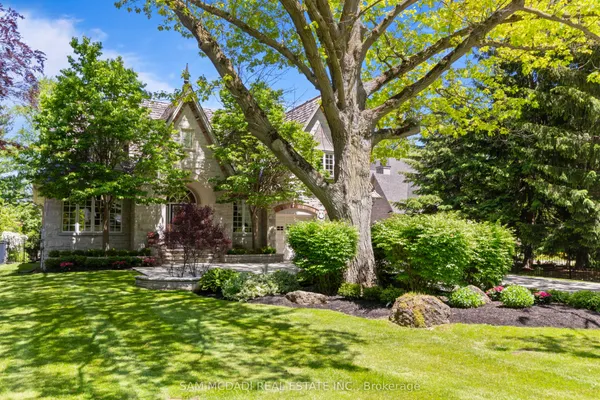
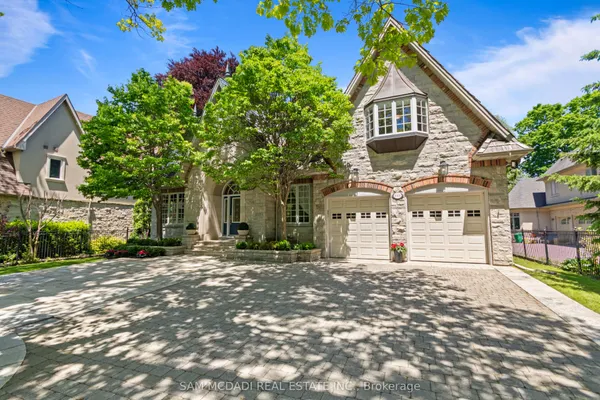
Nestled in one of Mississauga's most desirable communities, just moments from the prestigious Mississauga Golf and Country Club, this stately residence offers timeless appeal and exceptional space for family living and entertaining. Built with enduring quality and traditional craftsmanship, the home features luxurious marble floors, marble fireplaces, and classic herringbone wood floors throughout the living, dining, and family rooms. Offering four bedrooms and five bathrooms, the home boasts generous principal rooms and a functional layout with tremendous potential. The finished walk-out basement with a second kitchen provides added versatility for extended family living, guests, or future customization. While the home has been well cared for over the years, it presents an excellent opportunity for buyers looking to renovate, modernize, or add their own personal vision. A property of this scale and location rarely becomes available, making it the perfect canvas to create a truly exceptional residence in one of Mississauga's most sought-after neighbourhoods.
Key facts
Property details
Rooms & baths
Building & utilities
Parking
Lot
Financial
Mortgage calculator
Location
Market Overview
Mississauga
Listing data provided by the Toronto Regional Real Estate Board (TRREB).
Similar properties
The listing data is provided under copyright by the Toronto Regional Real Estate Board (TRREB). The listing data is deemed reliable but is not guaranteed accurate by TRREB. The trademarks MLS®, Multiple Listing Service® and the associated logos are owned by The Canadian Real Estate Association (CREA) and identify the quality of services provided by real estate professionals who are members of CREA.
Last updated: September 25, 2026.