
4344 Dallas Court
Rathwood · Mississauga · ON · L4W 4G7
Listed just now
About this property
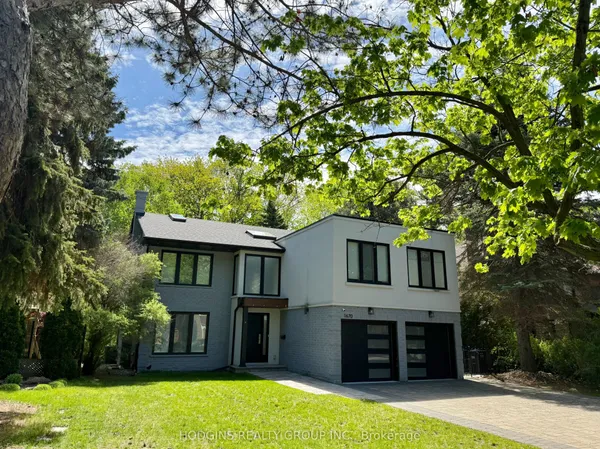
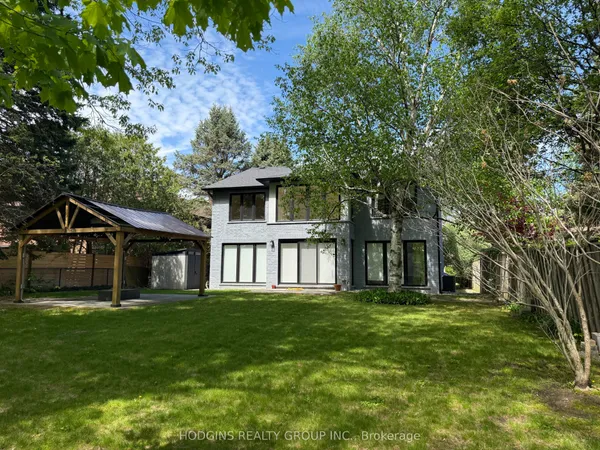
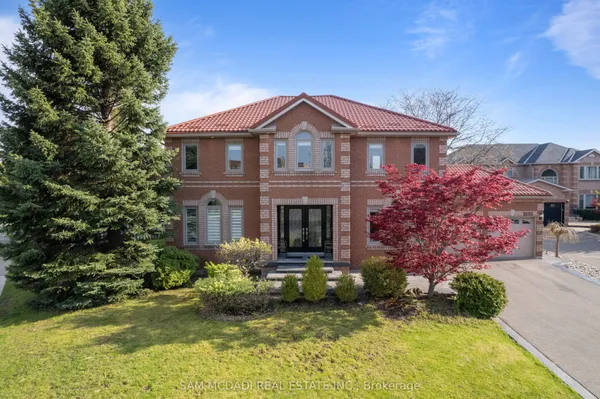
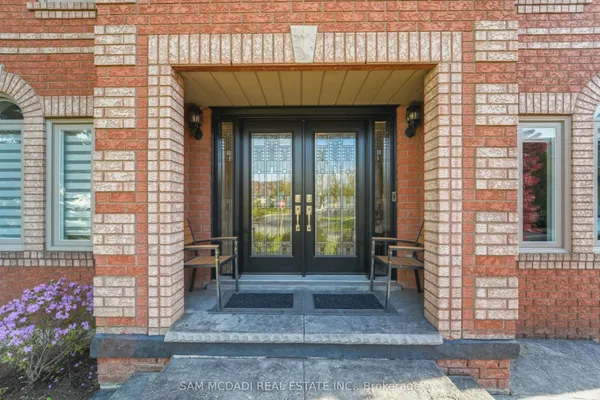
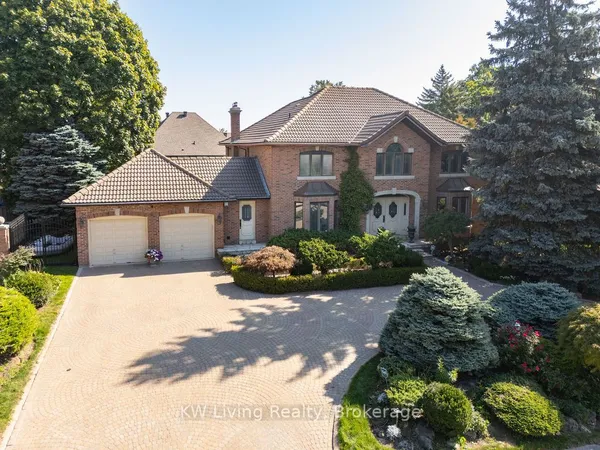
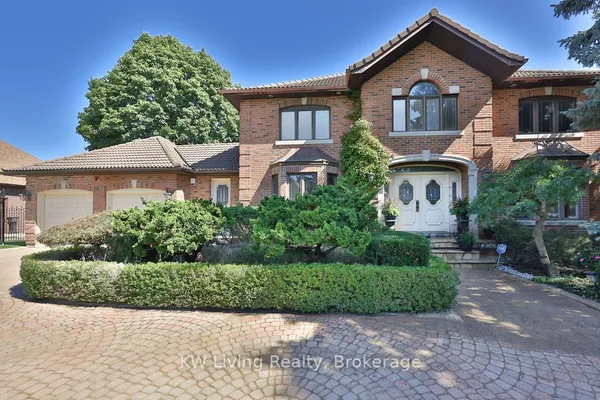
Nestled in a prestigious cul-de-sac, this stunning home boasts a grand entrance, 9.5-inch natural oak floors, an open-concept design, and a chefs dream kitchen with an oversized island. Skylights and floor-to-ceiling windows flood the space with natural light, while a cozy fireplace, custom feature wall, and built-in speakers create a warm and inviting family room with walkout access to a fully fenced backyard featuring mature trees and a patio. The spacious primary suite offers a bay window, open walk-in closet, and a luxurious en-suite with heated floors. All bedrooms are generously sized with custom-built closets. The fully finished lower level includes a wine cellar, an additional bedroom with a walk-in closet or office space, a three-piece en-suite, and potential for a second kitchen or bar. Completing this home is a double car garage, an extended four-car driveway with no sidewalk, and professional landscaping all combining elegance, comfort, and practicality in one remarkable property.
Key facts
Open houses
Property details
Rooms & baths
Building & utilities
Parking
Lot
Financial
Rooms
12 rooms on 3 level s
| Type | Dimensions | Features |
|---|---|---|
| Main | ||
| Living Room | 17'11" × 11'9" | FireplaceBuilt-in Speakers |
| Breakfast | 12' × 10'6" | Hardwood FloorW/O To Patio |
| Dining Room | 12' × 7'8" | SkylightPicture Window |
| Kitchen | 18'9" × 23' | Stainless Steel ApplCentre Island |
| Family Room | 22'5" × 13'1" | Bay WindowHardwood Floor |
| Second | ||
| Bedroom 4 | 13'6" × 10'2" | Hardwood FloorLarge Window |
| Bedroom 3 | 11'11" × 10'2" | Hardwood FloorLarge Window |
| Primary Bedroom | 23' × 11'11" | Walk-In Closet(s)Ensuite Bath |
| Bedroom 2 | 10'11" × 12' | Hardwood FloorLarge Window |
| Lower | ||
| Bedroom 5 | 13'9" × 12'6" | Built-in SpeakersDry Bar |
| Recreation | 37'4" × 21'4" | Pot LightsSemi Ensuite |
| Laundry | 9'4" × 66'3" | W/O To YardLaundry Sink |
Mortgage calculator
Location
Market Overview
Mississauga
Listing data provided by the Toronto Regional Real Estate Board (TRREB).
Similar properties
The listing data is provided under copyright by the Toronto Regional Real Estate Board (TRREB). The listing data is deemed reliable but is not guaranteed accurate by TRREB. The trademarks MLS®, Multiple Listing Service® and the associated logos are owned by The Canadian Real Estate Association (CREA) and identify the quality of services provided by real estate professionals who are members of CREA.
Last updated: September 25, 2026.