
3139 Riverpath Common
1040 - OA Rural Oakville · Oakville · ON · L6M 1P6
On market 43 days
About this property
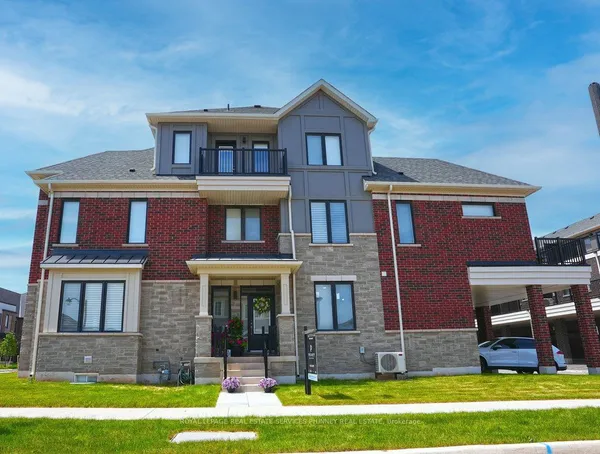
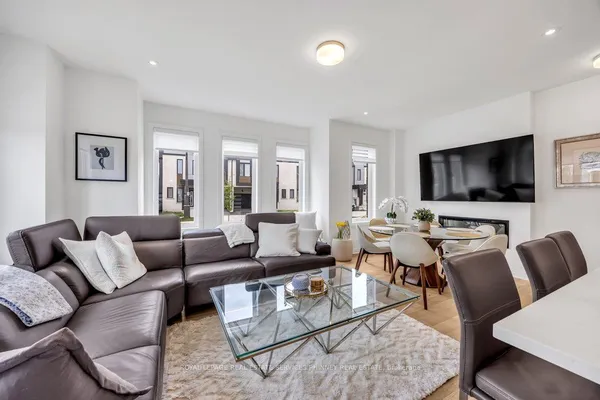
Stunning ravine executive townhome, build by Mattamy & attached by garage only, over $50k in upgrades. Great floor plan with 9' ceilings on main and second floor, engineered hardwood flooring throughout decorate accent wall panels, coffered ceilings. Open concept design kitchen w/large center island, quartz countertops & stainless steel appliances. Great room has stone fireplace w/custom side cabinets & walkout to oversized terrace. Primary bedroom with his & hers walk in closet & 5pc an suite w/separate shower and toilet area, 2 bedrooms joined by Jack & Jill 4pc bath, Brand new finished basement w/gas fireplace custom kit, 3pc bath, w/o to yard & sound proof ceiling, huge storage area in basement. Garage w/ inside & backyard access. Condo fee includes everything exterior, landscaping, snow removal, roof, windows, doors.
View virtual tour →Key facts
See this home in person
Free, no commitment. The agent confirms the time with you.
Open houses
No upcoming open houses.
Property details
Rooms & baths
- Kitchens
- 2
- Rooms above / below grade
- 6 · 1
- Bedrooms above / below
- 3
- Washrooms
- 1 × 2-pc · Main
- 1 × 4-pc · Second
- 1 × 5-pc · Second
- 1 × 3-pc · Basement
- Laundry
- Ensuite
Basement
- Basement
- Finished with Walk-Out
Fireplace
- Fireplace
- Yes (2 · Natural Gas)
Heating & cooling
- Heat
- Forced Air · Gas
- A/C
- Central Air
Finishes & appliances
- Security
- Carbon Monoxide Detectors, Smoke Detector
- Central vacuum
- Yes
Interior features
- Central Vacuum
- Auto Garage Door Remote
- Carpet Free
- Water Softener
Construction
- Construction
- Stone, Stucco (Plaster)
- Roof
- Asphalt Shingle
- Foundation
- Concrete
Parking & garage
- Garage
- Built-In · 2
- Covered spaces
- 2
- Total
- 4
- Features
- Private
- Spot 1
- Owned
Exterior features
- Backs On Green Belt
Property & nearby
- Greenbelt/Conservation
Building
- Storeys
- 1
- Building storeys
- 1
Condo
- Maintenance fee
- $635/mo incl. Common Elements Included, Building Insurance Included +1
- Fee includes
- Common Elements Included, Building Insurance Included, Parking Included
- Exposure
- South East
- Balcony
- Terrace
- Pets
- Yes-with Restrictions
- Condo corp
- 684
- Association
- HSCP
- Management
- First Service Residential Ontario
- Laundry
- Ensuite
Taxes & fees
- Taxes
- $6,093/2025
Included & excluded
- Inclusions
- Water softener, reverse osmosis, sum pump, central humidifier, CVAC & Equipment, s/s fridge, stove, b/i dishwasher, washer, dryer, all ELF's, fridge, stove, washer & dryer in basement, GDO & 2 remotes.
Overview
- Property type
- Condo Townhouse
- Style
- 2-Storey
- Age
- 6-10
- Possession
- 90 Days TBA · 60-89 days
- Cross street
- Carding Mill / 16 Mile Dr
Mortgage calculator
Location
Cross street: Carding Mill / 16 Mile Dr
Market Overview
Oakville
Listing data provided by the Toronto Regional Real Estate Board (TRREB).
Similar properties




The listing data is provided under copyright by the Toronto Regional Real Estate Board (TRREB). The listing data is deemed reliable but is not guaranteed accurate by TRREB. The trademarks MLS®, Multiple Listing Service® and the associated logos are owned by The Canadian Real Estate Association (CREA) and identify the quality of services provided by real estate professionals who are members of CREA.
Last updated: November 5, 2026.