
2354 Eighth Line
1018 - WC Wedgewood Creek · Oakville · ON · L6H 7E6
On market 49 days
About this property
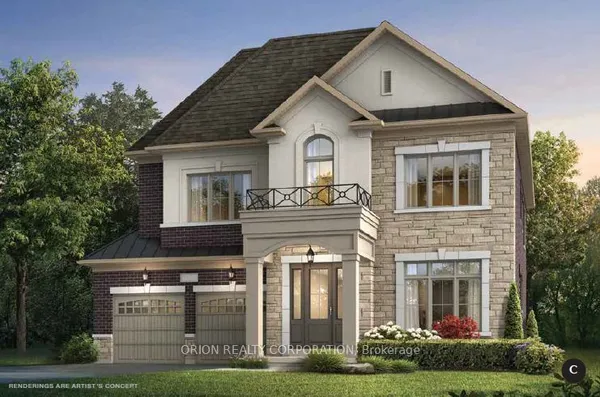
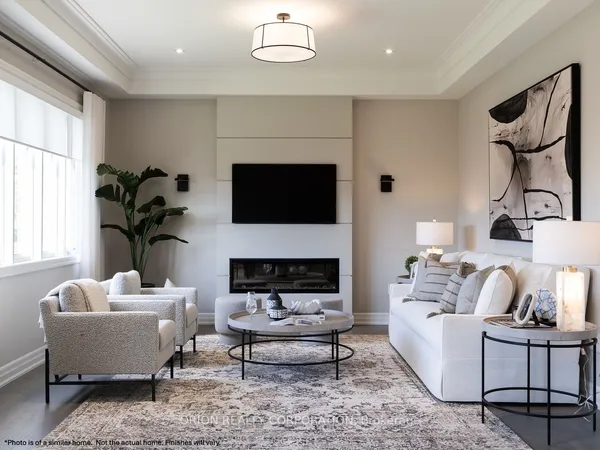
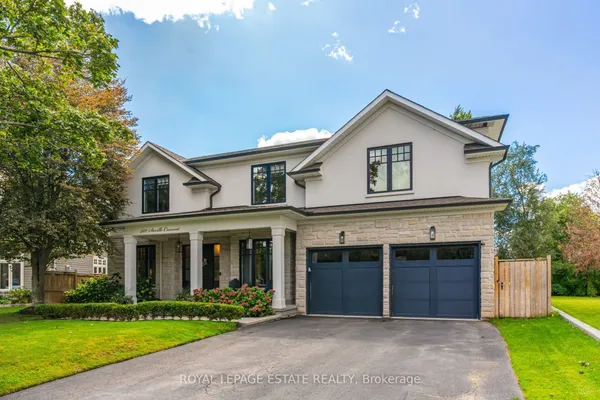
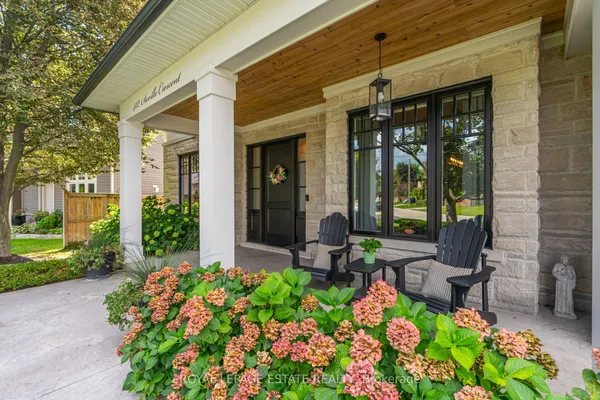
Welcome to 2354 Eighth Line! Perfectly positioned in one of Oakville's most desirable family-oriented neighbourhoods, this newly built residence by Stuart Riley Bespoke Builder offers approximately 3,500 SF of thoughtfully designed living space. Every detail has been crafted to elevate the way you live. Step inside to a bright, open-concept main floor where natural light fills the home & creates an inviting atmosphere for both daily living & special occasions. The chef-inspired kitchen offers generous prep space, abundant storage, & overlooks to the expansive living room, where a stunning fireplace invites family & friends to gather. A formal dining area sets the stage for memorable celebrations, while the private main-floor den provides the flexibility, ideal as a home office, study space, library, or quiet retreat.The impressive open-to-above staircase leads to a beautifully designed upper level. The primary suite serves as a true escape, complete with a spacious walk-in closet & a luxurious spa-inspired 5-piece ensuite. Three additional oversized bedrooms each offer walk-in closets & ensuite access, providing comfort & room to grow for every member of the family. An upper-level laundry room adds everyday convenience. The unfinished lower level presents an exciting opportunity to create a space that reflects your lifestyle, whether that's a home theatre, gym, games room, in-law suite, kids' play zone, or the ultimate entertainment hub. Beyond the interiors, enjoy access to top-rated schools, beautiful parks, scenic walking & cycling trails, golf courses, community centres, & everyday conveniences. Spend weekends exploring local favourites, enjoying nearby cafés & restaurants, visiting Bronte Creek Provincial Park, or taking advantage of Oakville's vibrant shopping districts & charming waterfront. With easy access to major highways, GO Transit, & countless recreational amenities, this location effortlessly connects work, play, & family life.
View virtual tour →Key facts
See this home in person
Free, no commitment. The agent confirms the time with you.
Open houses
Property details
Rooms & baths
- Kitchens
- 1
- Den / Family room
- Yes
- Rooms above / below grade
- 9
- Bedrooms above / below
- 4
- Washrooms
- 1 × 2-pc · Main
- 1 × 3-pc · Second
- 2 × 4-pc · Second
- 1 × 5-pc · Second
- Laundry
- Upper Level
Basement
- Basement
- Unfinished
Fireplace
- Fireplace
- Yes (1 · Living Room, Natural Gas)
Heating & cooling
- Heat
- Forced Air · Gas
- A/C
- Central Air
Finishes & appliances
- Security
- Carbon Monoxide Detectors
Interior features
- Carpet Free
- Auto Garage Door Remote
- Water Heater Owned
- In-Law Capability
Outdoor
- Direction faces
- West
Construction
- Construction
- Brick, Stucco (Plaster)
- Roof
- Asphalt Shingle
- Foundation
- Poured Concrete
Parking & garage
- Garage
- Built-In · 2
- Covered spaces
- 2
- Total
- 6
- Features
- Private Double
Exterior features
- Porch
- Deck
Utilities
- Sewer
- Sewer
- Water
- Municipal
Lot
- Width / Depth
- 40.3 ft · 173.9 ft
Property & nearby
- Golf
- Lake/Pond
- Public Transit
- School
- Rec./Commun.Centre
- Greenbelt/Conservation
Included & excluded
- Inclusions
- All electrical light fixtures, furnace & air conditioner, Fisher & Paykel premium kitchen appliances, hot water tank, auto garage door opener & remote and gas fireplace w/ remote.
Overview
- Property type
- Detached
- Style
- 2-Storey
- Age
- New
- Possession
- TBD · 60-89 days
- Cross street
- Dundas St E & Trafalgar Rd
Mortgage calculator
Location
Cross street: Dundas St E & Trafalgar Rd
Market Overview
Oakville
Listing data provided by the Toronto Regional Real Estate Board (TRREB).
Similar properties
The listing data is provided under copyright by the Toronto Regional Real Estate Board (TRREB). The listing data is deemed reliable but is not guaranteed accurate by TRREB. The trademarks MLS®, Multiple Listing Service® and the associated logos are owned by The Canadian Real Estate Association (CREA) and identify the quality of services provided by real estate professionals who are members of CREA.
Last updated: November 5, 2026.