
743 Winterton Way
Hurontario · Mississauga · ON · L5R 3H7
On market 8 days
About this property
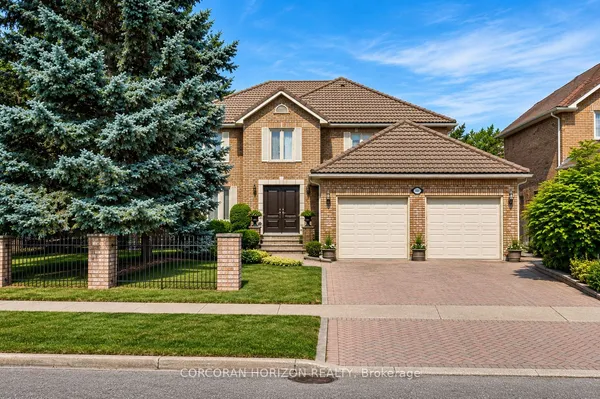
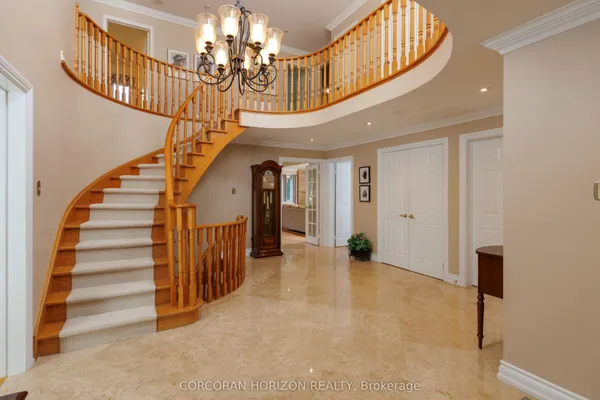
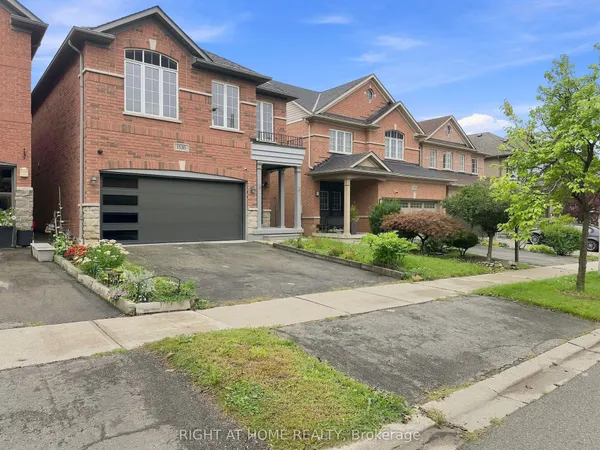
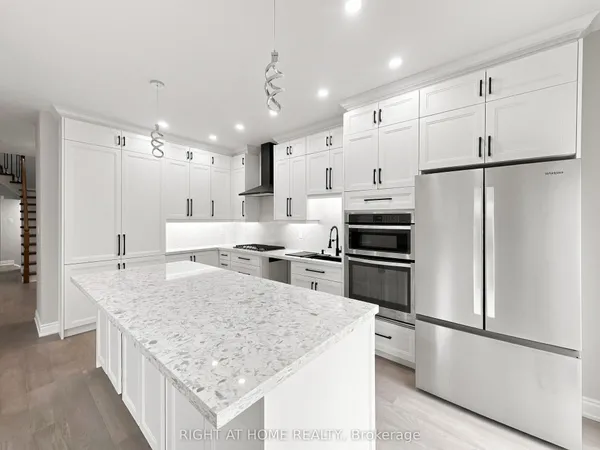
Welcome to 743 Winterton, a beautifully upgraded 5 bedroom house. This impressive home offers 5 spacious bedrooms upstairs, elegant separate living, family and dining rooms, and a versatile main-floor office. The professionally finished basement features 2 additional bedrooms and a separate covered entrance, offering exceptional flexibility for extended family, guests, or additional living space. Recently renovated with tasteful finishes and upgraded bathrooms throughout. The expansive corner lot is truly an entertainer's dream, featuring beautifully landscaped grounds, interlock patios, garden walls, a substantial solid gazebo, gas fireplace, dedicated gas BBQ connection, and a striking water feature. Thoughtfully designed for both sophisticated everyday living and memorable entertaining, this exceptional home offers space, style, and versatility in a rare corner-lot setting.
Key facts
Property details
Rooms & baths
Building & utilities
Parking
Lot
Financial
Rooms
14 rooms on 3 level s
| Type | Dimensions | Features |
|---|---|---|
| Main | ||
| Living Room | 16'5" × 10'2" | Hardwood FloorBay Window |
| Dining Room | 16'5" × 10'2" | Hardwood FloorPicture Window |
| Family Room | 22'4" × 10'6" | Ceramic FloorGas Fireplace |
| Office | 10'6" × 9'10" | Hardwood FloorPot Lights |
| Kitchen | 18'4" × 10'6" | Ceramic FloorGranite Counters |
| Second | ||
| Primary Bedroom | 19'8" × 13'5" | Hardwood Floor4 Pc Ensuite |
| Bedroom 2 | 13'1" × 10'8" | Hardwood FloorWindow |
| Bedroom 3 | 12'10" × 10'6" | Hardwood FloorWindow |
| Bedroom 4 | 14'9" × 12'2" | Hardwood FloorWindow |
| Bedroom 5 | 15'9" × 10'4" | Hardwood Floor3 Pc Ensuite |
| Lower | ||
| Bedroom | 0' × 0' | |
| Bedroom 2 | 0' × 0' | |
| Kitchen | 0' × 0' | |
| Bathroom | 0' × 0' | |
Mortgage calculator
Location
Market Overview
Mississauga
Listing data provided by the Toronto Regional Real Estate Board (TRREB).
Similar properties






The listing data is provided under copyright by the Toronto Regional Real Estate Board (TRREB). The listing data is deemed reliable but is not guaranteed accurate by TRREB. The trademarks MLS®, Multiple Listing Service® and the associated logos are owned by The Canadian Real Estate Association (CREA) and identify the quality of services provided by real estate professionals who are members of CREA.
Last updated: September 19, 2026.