
102 Grovewood Common
1008 - GO Glenorchy · Oakville · ON · L6H 0X2
On market 10 days
About this property
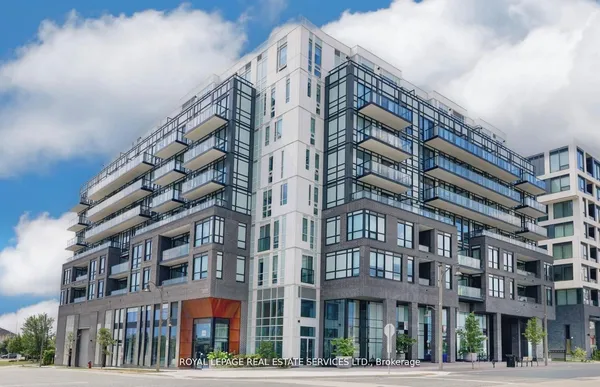
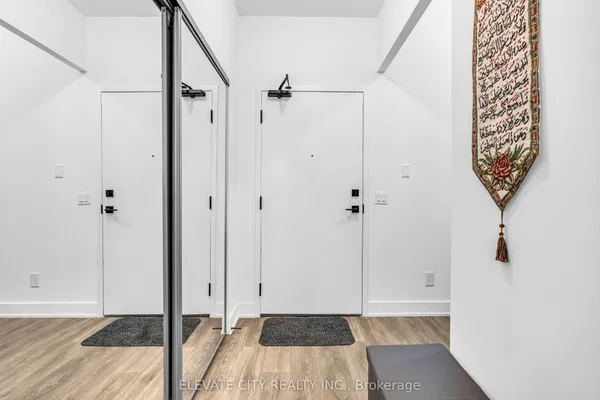
Modern condo living meets everyday convenience at 205-102 Grovewood Common in Oakville. Built in 2020 and offered by the original owners, this 1+1 bedroom, 1 bathroom condo features a bright, carpet-free interior and an open-concept layout with tons of pot lights designed for easy living. The sunny all-white kitchen features extended-to-ceiling cabinetry, a large, upgraded island with seating, quartz countertops, stainless steel appliances and pantry storage. The open living and dining area offers direct access to the balcony, creating a natural extension of your living space. The roomy primary bedroom features a large window and large double mirrored closet doors, while the versatile den can adapt as a nursery, home office or additional flexible space. A neutral 4-piece bathroom with tub/shower combination and convenient in-suite laundry complete the interior. Enjoy the added benefit of an underground parking spot, storage locker on the same floor as the unit, gym and party room. Conveniently located close to restaurants, shopping, commuter routes and more, this Oakville condo offers a comfortable, connected lifestyle in Glenorchy. Come see how 205-102 Grovewood Common could fit your next chapter.
Key facts
Property details
Rooms & baths
Parking
Condo details
Financial
Mortgage calculator
Location
Market Overview
Oakville
Listing data provided by the Toronto Regional Real Estate Board (TRREB).
Similar properties
The listing data is provided under copyright by the Toronto Regional Real Estate Board (TRREB). The listing data is deemed reliable but is not guaranteed accurate by TRREB. The trademarks MLS®, Multiple Listing Service® and the associated logos are owned by The Canadian Real Estate Association (CREA) and identify the quality of services provided by real estate professionals who are members of CREA.
Last updated: September 21, 2026.