
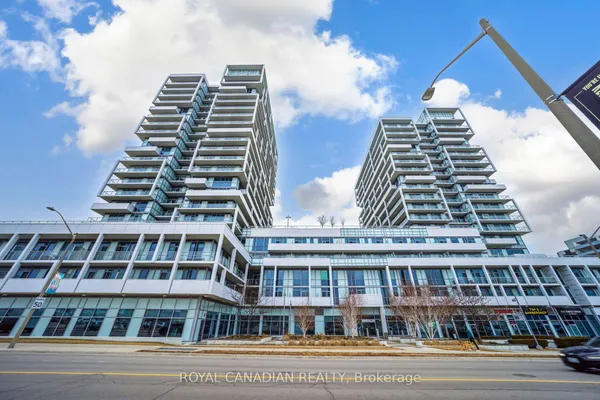
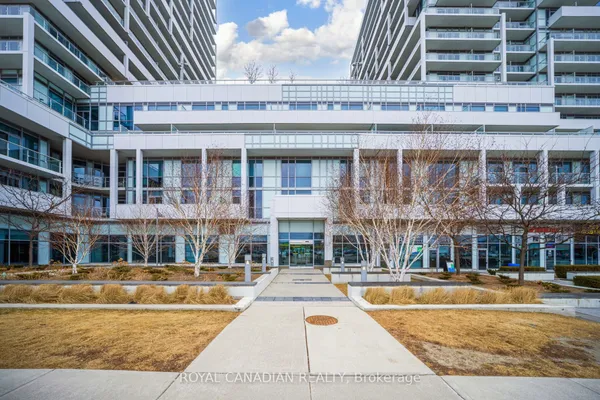
395 Dundas Street W
1008 - GO Glenorchy · Oakville · ON · L6M 5P9
On market 3 days
About this property
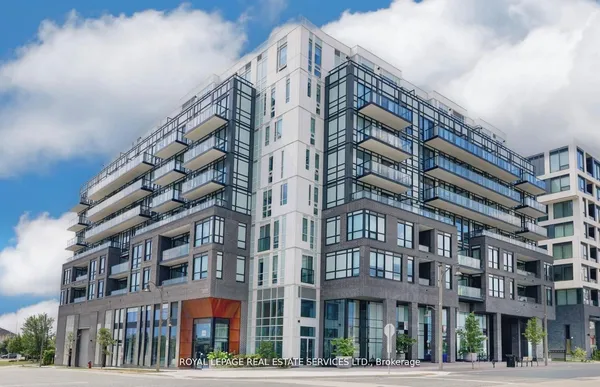
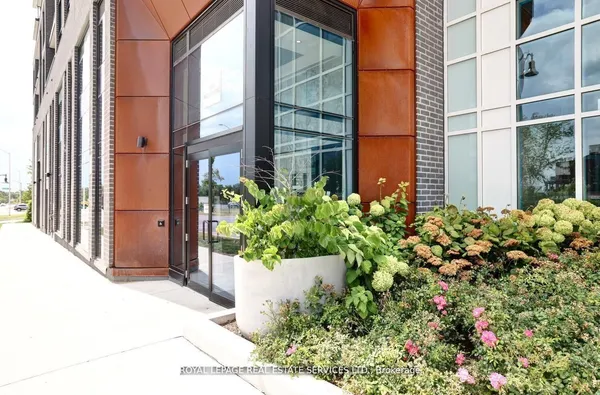
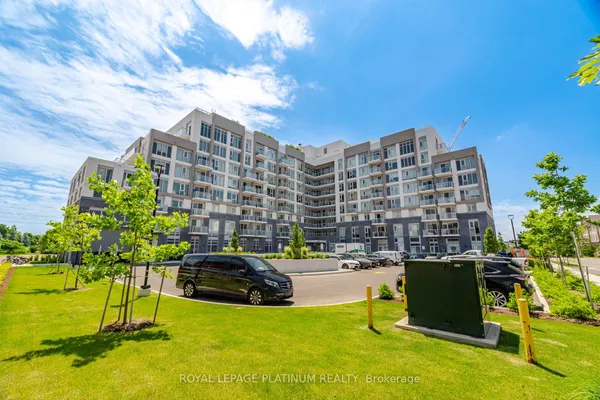
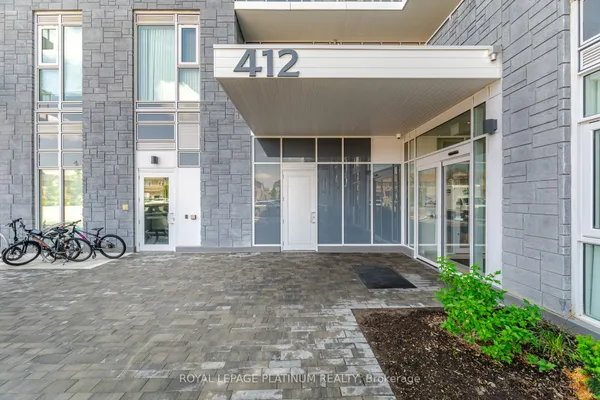
This bright and modern 1-bedroom, 1-bath suite offers a smart open-concept layout designed for comfortable living. The contemporary kitchen features stainless steel appliances and sleek cabinetry, spacious bedroom with closet and large windows that flood the space with natural light. A well-appointed bathroom with modern finishes and in-suite laundry add everyday convenience. Step onto your private balcony and enjoy open views-perfect for morning coffee or unwinding in the evening. The suite comes with 1 underground parking space and 1 locker. Located in the highly sought-after North Oakville community, you're minutes from shopping, dining, top-rated schools, medical facilities, Sheridan College, and scenic trails along Sixteen Mile Creek. Easy access to Highways 403, QEW, and public transit makes commuting effortless. Building amenities include 24-hour concierge, fitness centre, residents' lounge, games and party rooms, private dining and meeting rooms, bike storage, a large outdoor terrace with BBQs, and ample visitor parking. FLOOR PLAN ATTACHED.
Key facts
Property details
Rooms & baths
Parking
Condo details
Rooms
3 rooms on 1 level
| Type | Dimensions | Features |
|---|---|---|
| Main | ||
| Living Room | 9'8" × 9'4" | Open ConceptW/O To Balcony |
| Kitchen | 7'1" × 11' | Stainless Steel ApplVinyl Floor |
| Primary Bedroom | 10' × 8'8" | WindowVinyl Floor |
Mortgage calculator
Location
Market Overview
Oakville
Listing data provided by the Toronto Regional Real Estate Board (TRREB).
Similar properties
The listing data is provided under copyright by the Toronto Regional Real Estate Board (TRREB). The listing data is deemed reliable but is not guaranteed accurate by TRREB. The trademarks MLS®, Multiple Listing Service® and the associated logos are owned by The Canadian Real Estate Association (CREA) and identify the quality of services provided by real estate professionals who are members of CREA.
Last updated: September 20, 2026.