
2333 Khalsa Gate
1019 - WM Westmount · Oakville · ON · L6M 4J2
On market 3 days
About this property
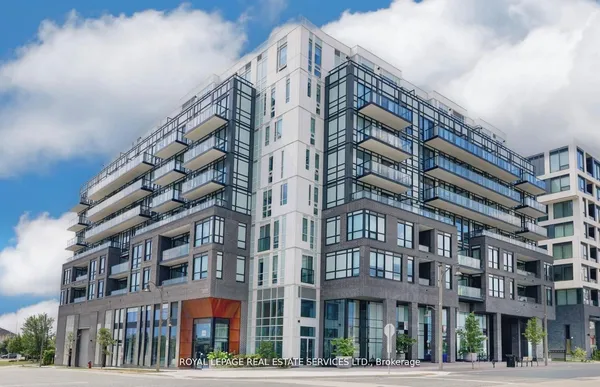
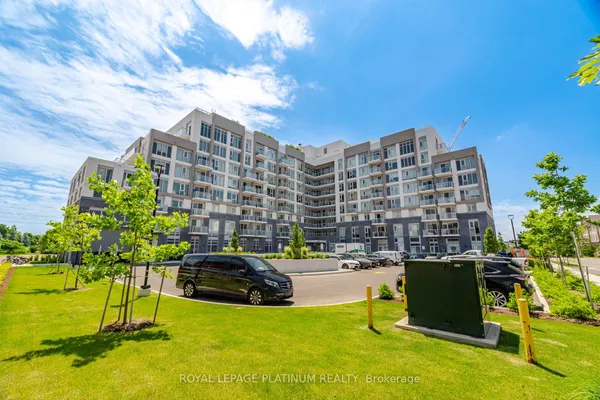
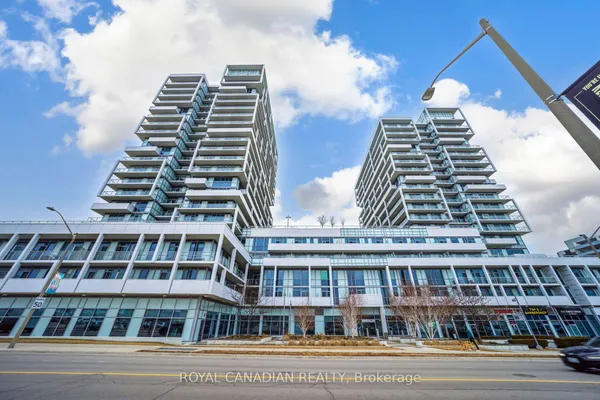
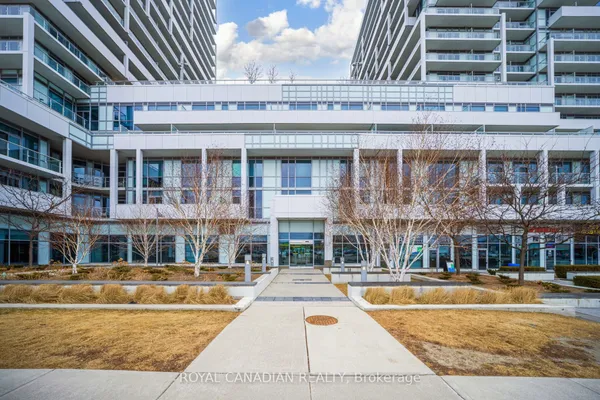
This bright and stylish 1-bedroom + den suite features 2 full bathrooms, 1 parking space, and 1 locker, along with an open-concept layout, floor-to-ceiling windows, contemporary finishes, and a private balcony.The sleek kitchen is beautifully finished with stainless steel appliances, quartz countertops, a modern backsplash, and smart-home technology.Enjoy an exceptional collection of amenities, including a rooftop pool and lounge, putting green, pickleball and basketball courts, spa, BBQ area, fitness centre, media/games room, party room, co-working and boardroom spaces, community gardens, bike and pet stations, and car wash bay. Residents also benefit from ample visitor parking, 24-hour concierge and security.Ideally situated in prime Oakville, just minutes from the QEW, Highway 407, Bronte GO Station, Oakville Hospital, parks, trails, schools, shopping, restaurants, and everyday conveniences.Modern living, exceptional amenities, and a fantastic Oakville location-all in one impressive condo.
Key facts
Property details
Rooms & baths
Parking
Condo details
Financial
Mortgage calculator
Location
Market Overview
Oakville
Listing data provided by the Toronto Regional Real Estate Board (TRREB).
Similar properties
The listing data is provided under copyright by the Toronto Regional Real Estate Board (TRREB). The listing data is deemed reliable but is not guaranteed accurate by TRREB. The trademarks MLS®, Multiple Listing Service® and the associated logos are owned by The Canadian Real Estate Association (CREA) and identify the quality of services provided by real estate professionals who are members of CREA.
Last updated: September 20, 2026.