
2453 Village Common
1000 - BC Bronte Creek · Oakville · ON · L6M 0S2
On market 159 days
About this property
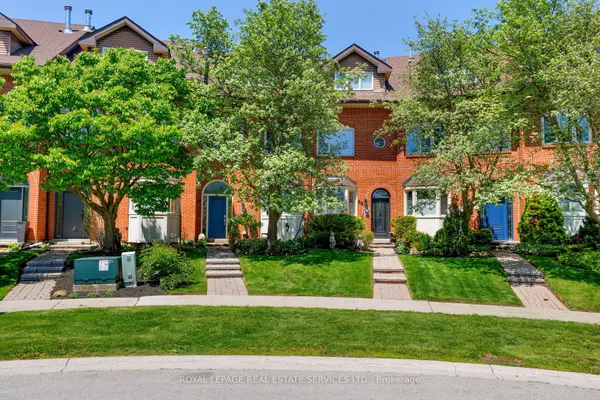
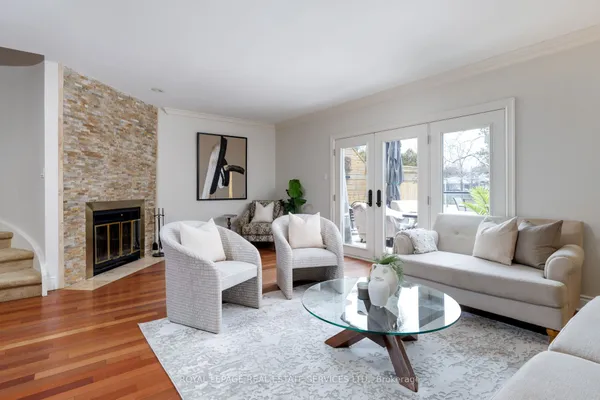
Gorgeous executive townhouse situated on a stunning 166-foot-deep lot backing onto Fourteen Mile Creek, surrounded by lush greenery in Oakville's sought-after Bronte Creek community. This beautifully upgraded home offers 3 bedrooms plus a second-floor office space, and 3.5 bathrooms, along with two fireplaces. The main floor features dark hardwood flooring, oak stairs with iron picket railings, 9-ft smooth ceilings, and pot lights throughout. The modern kitchen boasts granite countertops, a stylish backsplash, stainless steel appliances, a center island, and a bright eat-in area. Enjoy the open-concept living and dining space, complemented by a separate family room with a cozy gas fireplace. The luxurious primary bedroom includes a double-sided fireplace, walk-in closet, and a spa-like 5-piece ensuite with a soaker tub and glass-enclosed shower. Additional highlights include silhouette window coverings, upgraded light fixtures, and a convenient second-floor office. The partially finished basement offers two separate staircase accesses, a 4-piece bathroom, and a large, bright recreation room-perfect for a home theatre-plus ample storage space. Washer updated in 2023. Ideally located close to Oakville Hospital, major highways, kilometres of scenic trails, and a wide range of local amenities. A beautiful family home you won't want to miss!
Key facts
Property details
Rooms & baths
Building & utilities
Parking
Lot
Financial
Features & amenities
Interior
Rooms
10 rooms on 3 level s
| Type | Dimensions | Features |
|---|---|---|
| Main | ||
| Living Room | 11' × 18' | Coffered Ceiling(s)Hardwood Floor |
| Family Room | 11' × 15' | Hardwood FloorFireplace |
| Kitchen | 11' × 14' | Granite CountersBacksplash |
| Breakfast | 11' × 14' | |
| Laundry | 11'6" × 6'11" | |
| Second | ||
| Primary Bedroom | 13' × 20' | 2 Way Fireplace5 Pc Ensuite |
| Bedroom | 11' × 10' | |
| Bedroom | 10' × 13' | |
| Office | 8' × 7' | |
| Basement | ||
| Recreation | 22' × 15' | |
Mortgage calculator
Location
Market Overview
Oakville
Listing data provided by the Toronto Regional Real Estate Board (TRREB).
Similar properties
The listing data is provided under copyright by the Toronto Regional Real Estate Board (TRREB). The listing data is deemed reliable but is not guaranteed accurate by TRREB. The trademarks MLS®, Multiple Listing Service® and the associated logos are owned by The Canadian Real Estate Association (CREA) and identify the quality of services provided by real estate professionals who are members of CREA.
Last updated: September 21, 2026.