
58 Lakeside Terrace, Unit 310
Little Lake · Barrie · ON · L4M 0L5
On market 4 days
About this property
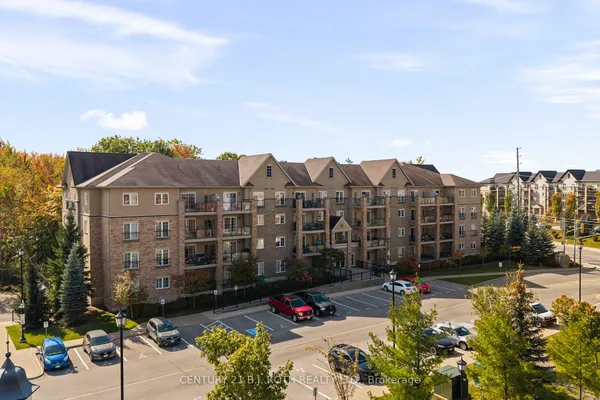
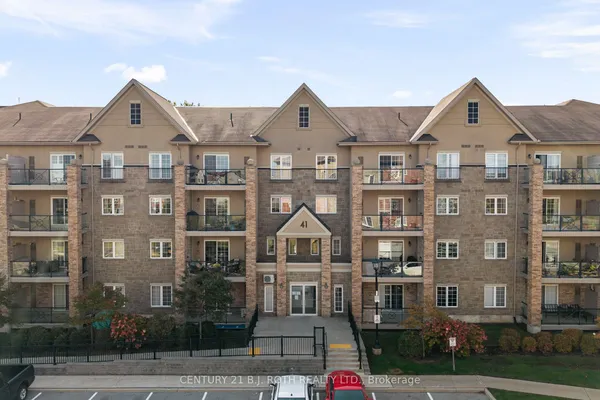
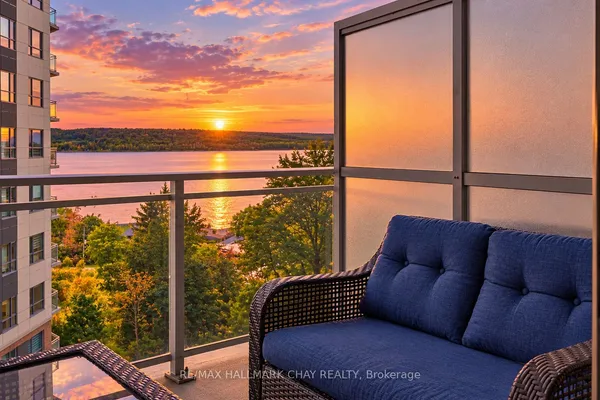
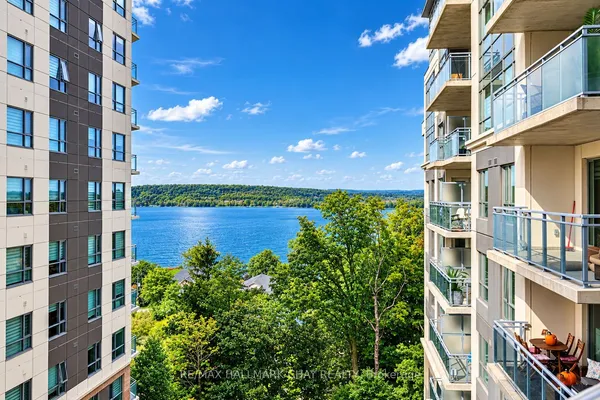
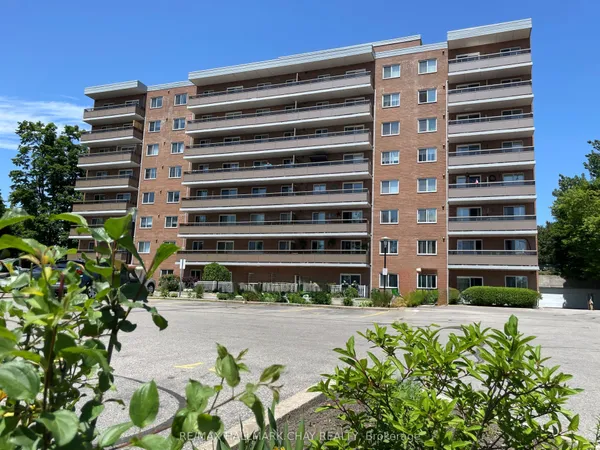
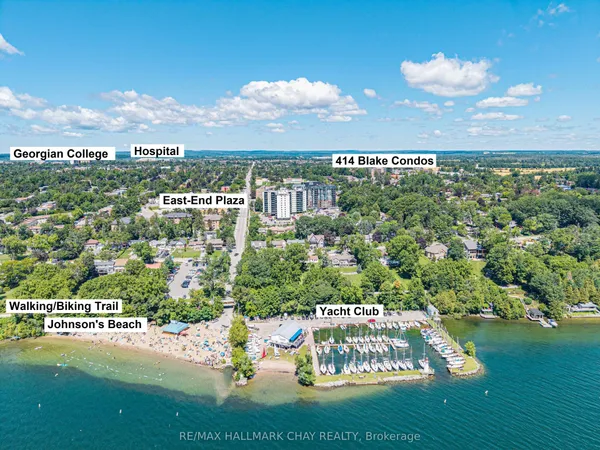
Welcome to Lakeside Terrace in Barrie's desirable Little Lake community! This beautifully maintained, bright 830 sq. ft. condo offers 2 bedrooms, 2 full bathrooms, and a sought-after split-bedroom layout for added privacy. Enjoy morning sunshine, open-concept living, and a stylish kitchen with upgraded cabinetry, granite countertops, and modern finishes. Step onto the spacious 7' x 20' covered balcony with your morning coffee, perfect for relaxing or entertaining. The primary bedroom features a walk-through closet and private ensuite. Generously-sized second bedroom offers flexibility for guests, family, or a home office - the choice is yours. Full guest bath and in-suite laundry complete this suite. Additional convenience of underground parking. Enjoy exceptional building amenities, including a rooftop terrace overlooking Little Lake, fitness centre, party room, games room, and guest suite. Ideally located near Georgian College, Royal Victoria Hospital, shopping, restaurants, and major commuter routes. Outdoor enthusiasts will appreciate being situated in Simcoe County - renowned for four-season recreation, including boating, beaches, golf, trails, parks, fishing, and skiing. Perfect for downsizers, professionals, or anyone seeking comfortable, maintenance-free condo living!
View virtual tour →Key facts
See this home in person
Free, no commitment. The agent confirms the time with you.
Open houses
No upcoming open houses.
Property details
Rooms & baths
- Kitchens
- 1
- Rooms above / below grade
- 3
- Bedrooms above / below
- 2
- Washrooms
- 1 × 4-pc
- 1 × 3-pc
- Laundry
- In-Suite Laundry
Basement
- Basement
- Other
Heating & cooling
- Heat
- Forced Air · Gas
- A/C
- Central Air
Interior features
- Other
Construction
- Construction
- Concrete, Brick
Parking & garage
- Garage
- Underground · 1
- Covered spaces
- 1
- Total
- 1
- Spot 1
- Exclusive · #P3 A7 · Level P3 A7
Building
- Storeys
- 3
- Elevator
- Yes
- Building storeys
- 3
Condo
- Maintenance fee
- $698/mo incl. Common Elements Included, Building Insurance Included +1
- Fee includes
- Common Elements Included, Building Insurance Included, Parking Included
- Exposure
- North East
- Balcony
- Open
- Pets
- Yes-with Restrictions
- Condo corp
- 487
- Association
- SSCC
- Management
- JD Property Management
- Laundry
- In-Suite Laundry
Amenities
- Visitor Parking
- Rooftop Deck/Garden
- Party Room/Meeting Room
- Game Room
- Exercise Room
- Guest Suites
Taxes & fees
- Taxes
- $3,640/2026
Included & excluded
- Inclusions
- Fridge, stove, dishwasher, washer, dryer, ELFs, window coverings. One parking space.
- Exclusions
- nil
Overview
- Property type
- Condo Apartment
- Style
- 1 Storey/Apt
- Possession
- TBD · Flexible
- Cross street
- Duckworth / Cundles Rd E/400
Rooms
5 rooms on 1 level
| Type | Dimensions | Features |
|---|---|---|
| Main | ||
| Kitchen | 12'6" × 13'1" | Combined w/Dining |
| Living Room | 11'2" × 10'3" | |
| Bedroom | 12'3" × 9'10" | 3 Pc EnsuiteWalk-In Closet(s) |
| Bedroom 2 | 12' × 9'6" | |
| Room | — | |
Mortgage calculator
Location
Cross street: Duckworth / Cundles Rd E/400
Market Overview
Barrie
Listing data provided by the Toronto Regional Real Estate Board (TRREB).
Similar properties
The listing data is provided under copyright by the Toronto Regional Real Estate Board (TRREB). The listing data is deemed reliable but is not guaranteed accurate by TRREB. The trademarks MLS®, Multiple Listing Service® and the associated logos are owned by The Canadian Real Estate Association (CREA) and identify the quality of services provided by real estate professionals who are members of CREA.
Last updated: November 3, 2026.