
58 Lakeside Terrace, Unit 819
Little Lake · Barrie · ON · L4M 0L5
Listed yesterday
About this property
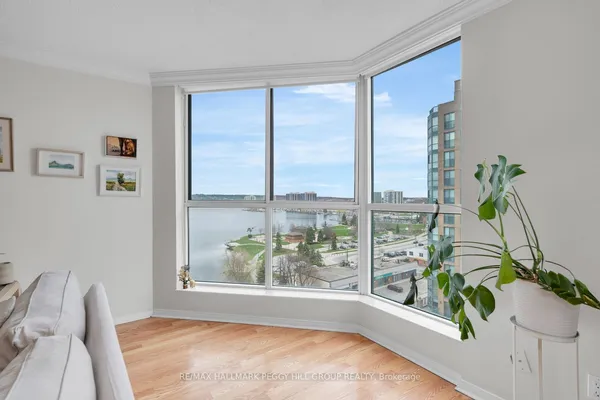
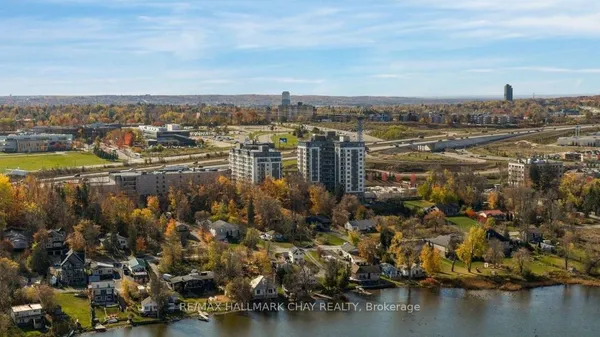
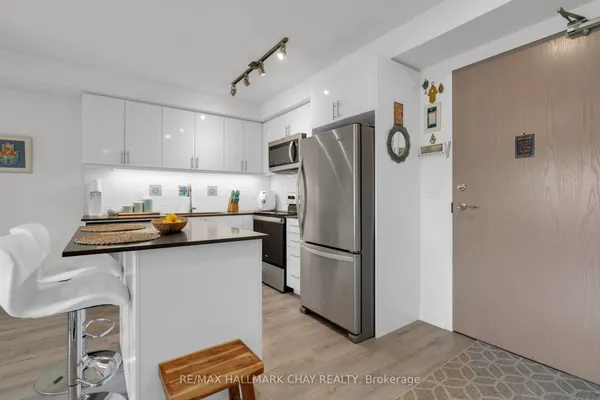
*WATER VIEWS FROM EVERY WINDOW* Stunning & Upgraded 1+ Den condo with incredible south western views of Little Lake! Two Full bathrooms & One Underground Parking Spot with EV Hook Up!! Approx $25k spent on builder upgrades!! Custom Doors, Pot Lights & Engineered Flooring Throughout this unit. Modern White Kitchen with Quartz counters, Stainless Steel Appliances, Tile Backsplash, all soft close cabinetry and Large Island with Upgraded Pot Drawers. A Versatile Den - Perfect for office, nursery, dining or 2nd Bedroom! Spacious Primary Bedroom with Direct Lake Views, Ensuite Bath & Walk In Closet. Open Concept Layout, Large Balcony with serene lake views! AAA Location, mins to hwy 400, Little Lake, Lake Simcoe, RVH, Georgian College, Parks, Trails, Schools & All Major Shopping! Luxurious Building with Gym, Pet Wash Station, Guest Suites, Visitor Parking & Roof Top Terrace! Built in 2022, Pride of Ownership! Underground Parking are included!
View virtual tour →Key facts
See this home in person
Free, no commitment. The agent confirms the time with you.
Open houses
No upcoming open houses.
Property details
Rooms & baths
- Kitchens
- 1
- Rooms above / below grade
- 4
- Bedrooms above / below
- 1 · 1
- Washrooms
- 1 × 4-pc · Main
- 1 × 3-pc · Main
- Laundry
- In-Suite Laundry · Main Level
Heating & cooling
- Heat
- Forced Air · Gas
- A/C
- Central Air
Finishes & appliances
- Security
- Concierge/Security, Smoke Detector
Interior features
- Carpet Free
- Guest Accommodations
- Other
Construction
- Construction
- Brick
- Foundation
- Poured Concrete
Parking & garage
- Garage
- Underground · 1
- Covered spaces
- 1
- Total
- 1
- Spot 1
- Owned · #4 · Level Level A
Property & nearby
- Greenbelt/Conservation
- Hospital
- Other
- Park
- Place Of Worship
- Public Transit
Building
- Storeys
- 7
- Building storeys
- 7
Condo
- Maintenance fee
- $677/mo incl. Common Elements Included, Building Insurance Included +2
- Fee includes
- Common Elements Included, Building Insurance Included, Parking Included, CAC Included
- Exposure
- North West
- Balcony
- Open
- Pets
- Yes-with Restrictions
- Condo corp
- 487
- Association
- SCC
- Management
- JD Property Management
- Laundry
- In-Suite Laundry · Main Level
Amenities
- BBQs Allowed
- Concierge
- Elevator
- Exercise Room
- Game Room
- Guest Suites
Taxes & fees
- Taxes
- $3,713/2025
Overview
- Property type
- Condo Apartment
- Style
- Multi-Level
- Possession
- TBD · Flexible
- Cross street
- HWY 400 & Duckworth St
Mortgage calculator
Location
Cross street: HWY 400 & Duckworth St
Market Overview
Barrie
Listing data provided by the Toronto Regional Real Estate Board (TRREB).
Similar properties
The listing data is provided under copyright by the Toronto Regional Real Estate Board (TRREB). The listing data is deemed reliable but is not guaranteed accurate by TRREB. The trademarks MLS®, Multiple Listing Service® and the associated logos are owned by The Canadian Real Estate Association (CREA) and identify the quality of services provided by real estate professionals who are members of CREA.
Last updated: November 3, 2026.