
1102 Loggers Run, Unit 7
Ardagh · Barrie · ON · L4N 7K1
On market 5 days
About this property
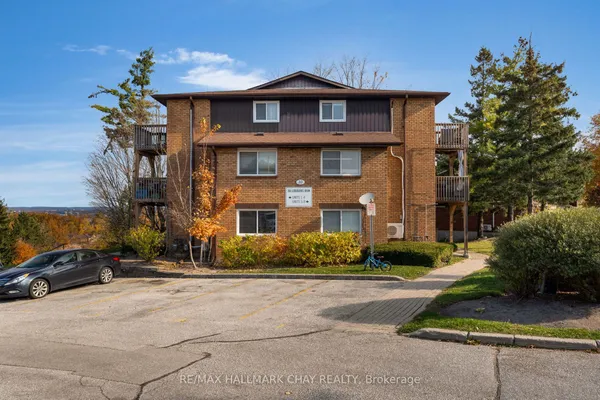
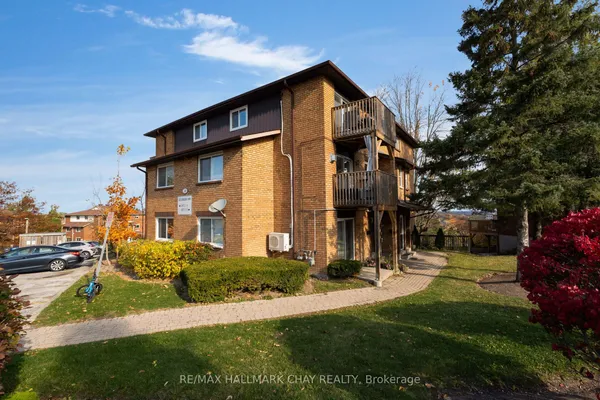
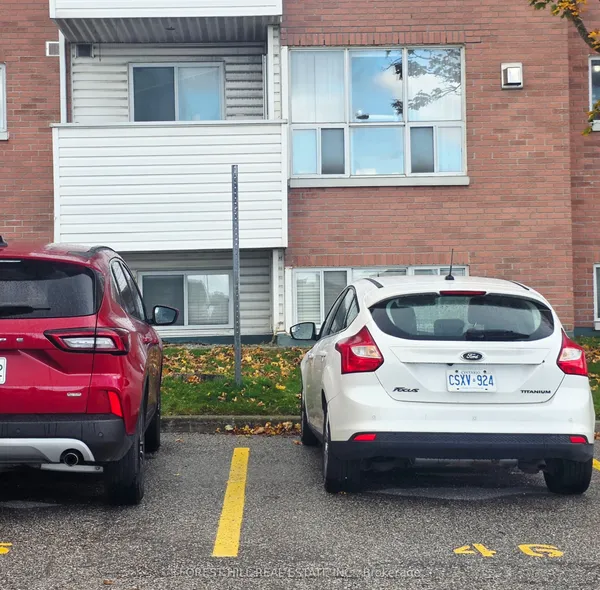
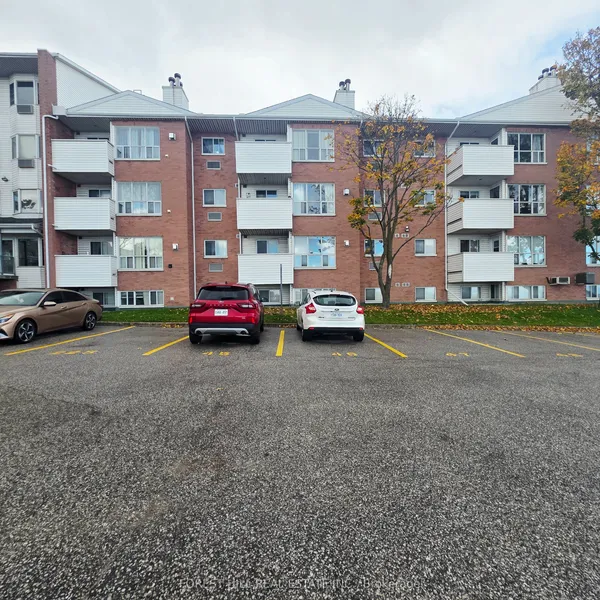
Welcome to this bright and inviting 2-storey condo townhouse in Barrie's sought-after Ardagh neighbourhood. Offering just under 1,200 sq. ft. of comfortable living space, this home is a great option for first-time buyers or anyone looking for low-maintenance living in a fantastic location. The main floor features a bright open-concept living and dining area with a walkout to your private, tree-lined balcony - the perfect spot for morning coffee or relaxing at the end of the day. The kitchen is practical and open to the living space, with the added convenience of main-floor laundry. Upstairs, you'll find two spacious bedrooms. The oversized primary bedroom was originally two separate bedrooms and can easily be converted back, offering flexibility for those needing an additional bedroom. The second bedroom is well sized and ideal for guests, family, or a home office. Enjoy an owned parking space just steps from your front door and easy access to visitor parking. Located close to shopping, restaurants, grocery stores, parks, and transit, with Highway 400, Allandale Waterfront GO Station, Kempenfelt Bay, Centennial Beach, and downtown Barrie all just minutes away. Low monthly maintenance fees include water, building insurance, parking, and access to the community recreation centre with an exercise room, outdoor pool, tennis courts, and basketball courts. A great home, a great location, and the flexibility to make the space your own.
Key facts
See this home in person
Free, no commitment. The agent confirms the time with you.
Open houses
No upcoming open houses.
Property details
Rooms & baths
- Kitchens
- 1
- Rooms above / below grade
- 7
- Bedrooms above / below
- 2
- Washrooms
- 1 × 4-pc · Third
- Laundry
- Ensuite
Heating & cooling
- Heat
- Baseboard · Electric
Construction
- Construction
- Brick
Parking & garage
- Total
- 1
- Spot 1
- Owned
Building
- Storeys
- 1
- Building storeys
- 1
Condo
- Maintenance fee
- $432/mo incl. Water Included, Parking Included +1
- Fee includes
- Water Included, Parking Included, Building Insurance Included
- Exposure
- West
- Balcony
- Open
- Pets
- Yes-with Restrictions
- Condo corp
- 160
- Association
- SCC
- Management
- Scc 160
- Laundry
- Ensuite
Taxes & fees
- Taxes
- $2,216/2025
Included & excluded
- Inclusions
- Washer, Dryer, Stove, Fridge, E.L.F's, Window Coverings
Overview
- Property type
- Condo Apartment
- Style
- 2-Storey
- Possession
- Flexible
- Cross street
- Essa Rd to Loggers Run
Rooms
8 rooms on 2 level s
| Type | Dimensions | Features |
|---|---|---|
| Second | ||
| Dining Room | 11'7" × 7'3" | |
| Living Room | 12'10" × 11'7" | |
| Kitchen | 8'6" × 7'10" | |
| Laundry | 8'9" × 7'11" | |
| Third | ||
| Bedroom 2 | 11'7" × 9'1" | |
| Office | 8'9" × 7'11" | |
| Bathroom | 0' × 0' | |
| Bedroom | 11'7" × 8'1" | |
Mortgage calculator
Location
Cross street: Essa Rd to Loggers Run
Market Overview
Barrie
Listing data provided by the Toronto Regional Real Estate Board (TRREB).
Similar properties
The listing data is provided under copyright by the Toronto Regional Real Estate Board (TRREB). The listing data is deemed reliable but is not guaranteed accurate by TRREB. The trademarks MLS®, Multiple Listing Service® and the associated logos are owned by The Canadian Real Estate Association (CREA) and identify the quality of services provided by real estate professionals who are members of CREA.
Last updated: November 3, 2026.