
256 Ferris Road
O'Connor-Parkview · Toronto E03 · ON · M4B 1H6
Listed yesterday
About this property
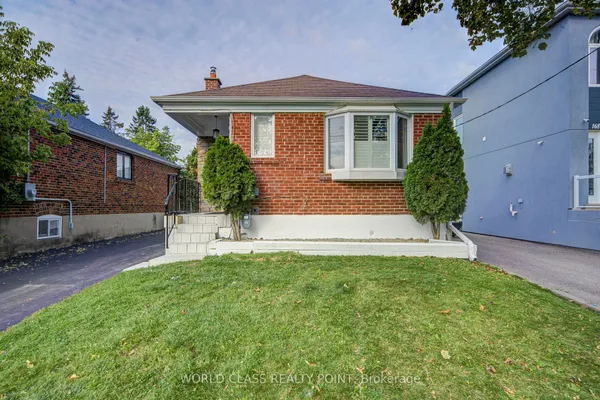
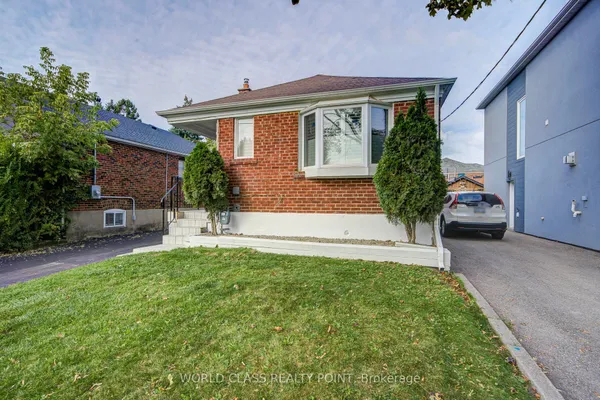
Excellent Opportunity To Renovate and Customize Your Dream Home In One Of East York's Most Desirable Pockets! Handyman or Investor Special! Separate Entrance to Basement for Potential Income, In-Law Suite or Additional Living Space. This Solid Detached Brick Bungalow With A 2-Car Garage Plus 2-Car Parking on Private Driveway Is Nestled In A Family-Oriented Community, Backing Onto The Beauty Of Taylor Creek Park, Just Steps Away From Nature Trails. Enjoy The Benefits Of Outdoor Living With Scenic Walks Through The Forest, Biking Along Paved Trails, Cross-Country Skiing, And Peaceful Strolls With Your Family Or Pets. Featuring A Bright And Functional Layout With 3 Bedrooms, 2 Bathrooms, And Plenty Of Natural Light Throughout. The Backyard Provides A Wonderful Setting For Summer BBQs, Family Gatherings, Entertaining Friends, Or Enjoying Your Gardening Passion In A Peaceful Outdoor Retreat. Located Minutes To The DVP, Transit, Schools, Parks, And Everyday Amenities. A Great Opportunity For Those Looking To Put Their Own Touch On A Property Or Expand Their Investment Portfolio. Don't Miss This Incredible Value! See Virtual Tour and Floor Plans.
View virtual tour →Key facts
See this home in person
Free, no commitment. The agent confirms the time with you.
Open houses
Property details
Rooms & baths
- Kitchens
- 2
- Rooms above / below grade
- 6
- Bedrooms above / below
- 3 · 1
- Washrooms
- 1 × 4-pc · Ground
- 1 × 3-pc · Basement
Basement
- Basement
- Finished, Separate Entrance
Heating & cooling
- Heat
- Forced Air · Gas
- A/C
- Central Air
Interior features
- Other
Outdoor
- Direction faces
- North
Construction
- Construction
- Brick
- Roof
- Shingles
- Foundation
- Concrete
Parking & garage
- Garage
- Attached · 2
- Covered spaces
- 2
- Total
- 4
Utilities
- Sewer
- Sewer
- Water
- Municipal
Lot
- Width / Depth
- 71.5 ft · 67.5 ft
Taxes & fees
- Taxes
- $4,738/2026
Included & excluded
- Inclusions
- 2 x Fridges, 2 x Stoves, Washer & Dryer, Roof ('19), Garage Door & Opener ('20), Garden Shed, Window Coverings, Light Fixtures, Wheelchair Lift
Overview
- Property type
- Detached
- Style
- Bungalow
- Possession
- Flexible / TBA · 30-59 days
- Cross street
- St.Clair Ave E / Victoria Park Ave
Rooms
9 rooms on 2 level s
| Type | Dimensions | Features |
|---|---|---|
| Ground | ||
| Living Room | 19'5" × 11' | Hardwood FloorLarge Window |
| Dining Room | 9'9" × 8'10" | Hardwood FloorWindow |
| Kitchen | 13'6" × 9'9" | Tile FloorWindow |
| Bedroom | 11'1" × 9'5" | Hardwood FloorWindow |
| Bedroom 2 | 13'3" × 11'1" | Hardwood FloorWindow |
| Bedroom 3 | 9'10" × 9'9" | Hardwood FloorWindow |
| Basement | ||
| Recreation | 13'11" × 11'8" | Tile Floor |
| Kitchen | 11'8" × 10'6" | Tile FloorEat-in Kitchen |
| Bedroom | 20'5" × 11'3" | Broadloom |
Mortgage calculator
Location
Cross street: St.Clair Ave E / Victoria Park Ave
Market Overview
Toronto E03
Listing data provided by the Toronto Regional Real Estate Board (TRREB).
Similar properties
The listing data is provided under copyright by the Toronto Regional Real Estate Board (TRREB). The listing data is deemed reliable but is not guaranteed accurate by TRREB. The trademarks MLS®, Multiple Listing Service® and the associated logos are owned by The Canadian Real Estate Association (CREA) and identify the quality of services provided by real estate professionals who are members of CREA.
Last updated: November 4, 2026.