
166 Westview Boulevard
O'Connor-Parkview · Toronto E03 · ON · M4B 3J3
On market 4 days
About this property
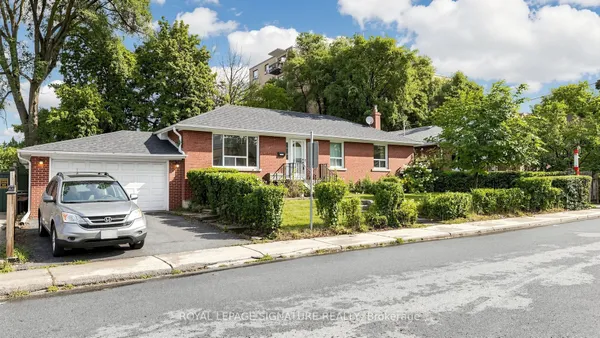
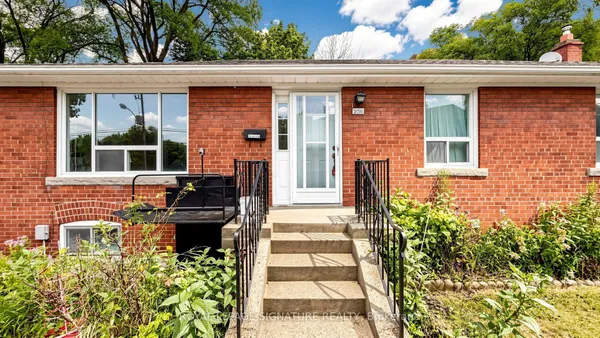
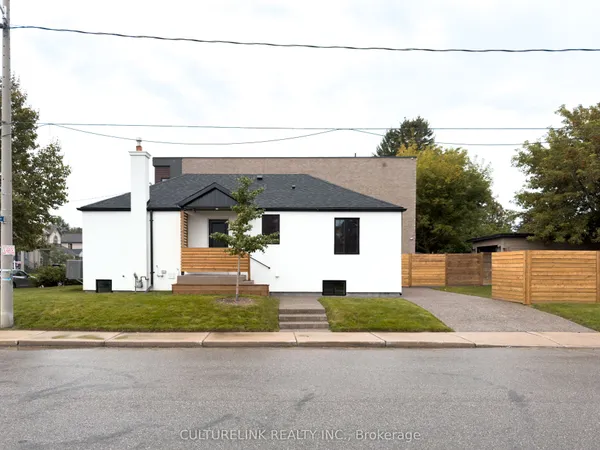
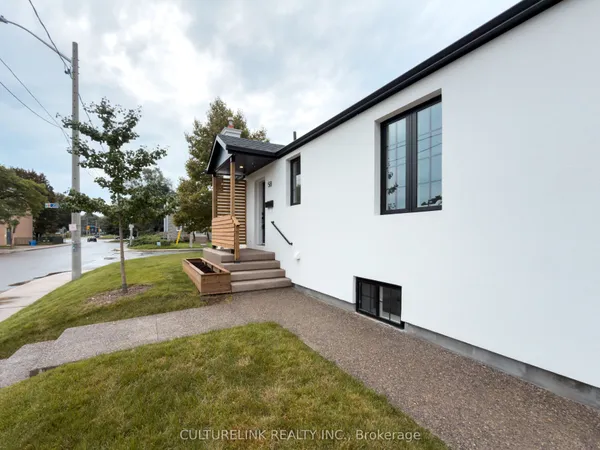
Welcome to 166 Westview Blvd! Located across from Topham Park on a generous 35 124.67 ft lot,this detached bungalow features an open-concept living, dining, and kitchen area, two bedrooms,and a full bathroom. The basement offers a separate side entrance, second kitchen, living area, two bedrooms, a full bathroom, and laundry. A huge backyard provides ample outdoor space. Walk to Selwyn Elementary School, Gordon A. Brown Middle School, shops, and TTC, with convenient DVP access. The seller advises permits are in place for side and rear additions and a second-storey expansion, creating a four-bedroom main residence and two basement apartments. Survey and plans available. Buyers to verify permit details and permitted rental use. For permit check the attachment .
Key facts
See this home in person
Free, no commitment. The agent confirms the time with you.
Open houses
Property details
Rooms & baths
- Kitchens
- 2
- Rooms above / below grade
- 6
- Bedrooms above / below
- 2 · 2
- Washrooms
- 1 × 4-pc · Main
- 1 × 3-pc · Basement
Basement
- Basement
- Separate Entrance, Crawl Space, Development Potential, Finished
Heating & cooling
- Heat
- Forced Air · Electric
- A/C
- Central Air
Finishes & appliances
- Security
- Smoke Detector
Interior features
- Primary Bedroom - Main Floor
- Water Heater Owned
Outdoor
- Direction faces
- West
Construction
- Construction
- Brick
- Roof
- Asphalt Shingle
- Foundation
- Concrete
Parking & garage
- Total
- 5
Utilities
- Sewer
- Sewer
- Water
- Municipal
Lot
- Width / Depth
- 35 ft · 125 ft
Property & nearby
- Fenced Yard
- Park
- School
Taxes & fees
- Taxes
- $4,132/2025
Included & excluded
- Inclusions
- Existing stainless steel kitchen appliances : two refrigerators, two stoves, two dishwashers (one of each on the main floor and one of each in the basement), one microwave, and the basementwasher and dryer.
- Exclusions
- All furniture, décor, and other movable personal belongings.
Overview
- Property type
- Detached
- Style
- Bungalow
- Possession
- Flexible · 2026-10-29
- Cross street
- St.clair Ave E / o'connor drive
Mortgage calculator
Location
Cross street: St.clair Ave E / o'connor drive
Market Overview
Toronto E03
Listing data provided by the Toronto Regional Real Estate Board (TRREB).
Similar properties
The listing data is provided under copyright by the Toronto Regional Real Estate Board (TRREB). The listing data is deemed reliable but is not guaranteed accurate by TRREB. The trademarks MLS®, Multiple Listing Service® and the associated logos are owned by The Canadian Real Estate Association (CREA) and identify the quality of services provided by real estate professionals who are members of CREA.
Last updated: November 4, 2026.